
New Construction - Primary on Main
Address
1270 Ophelia Way, Gibsonville, NC
Price
$ 369,990
Property Attributes
- MLS#1222907
- TypeSingle Family
- Listing Status Active
- CountyGUILFORD
- CityGibsonville
- NeighborhoodBellerose
- Zip27249
- StyleHouse
- Year Built2026
- Price$ 369,990
- Bedrooms3
- Full Bathrooms2
- Half Bathrooms0
- Sqr Footage1891
- Lot Size0.26 Acres
Data Source:
Triad MLS (TRIADMLS)
Property Description
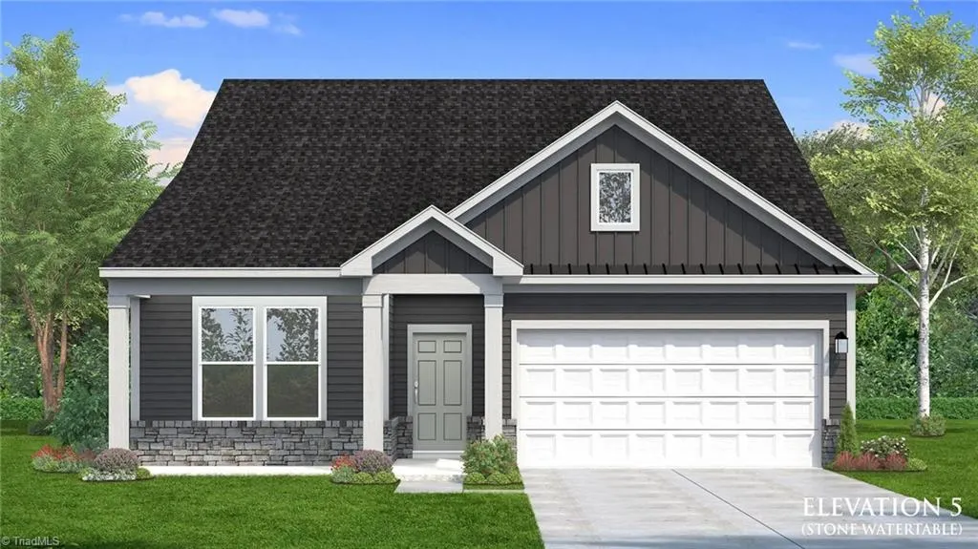
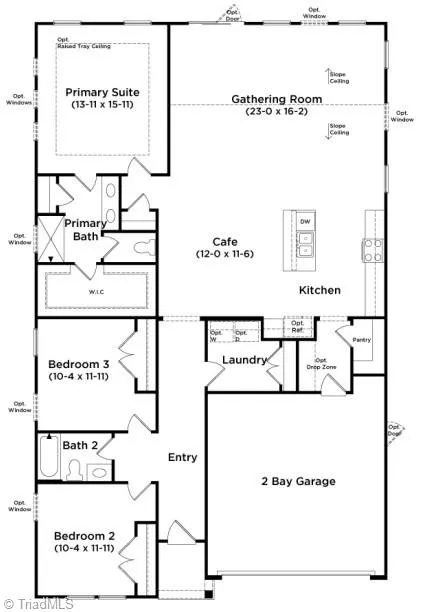
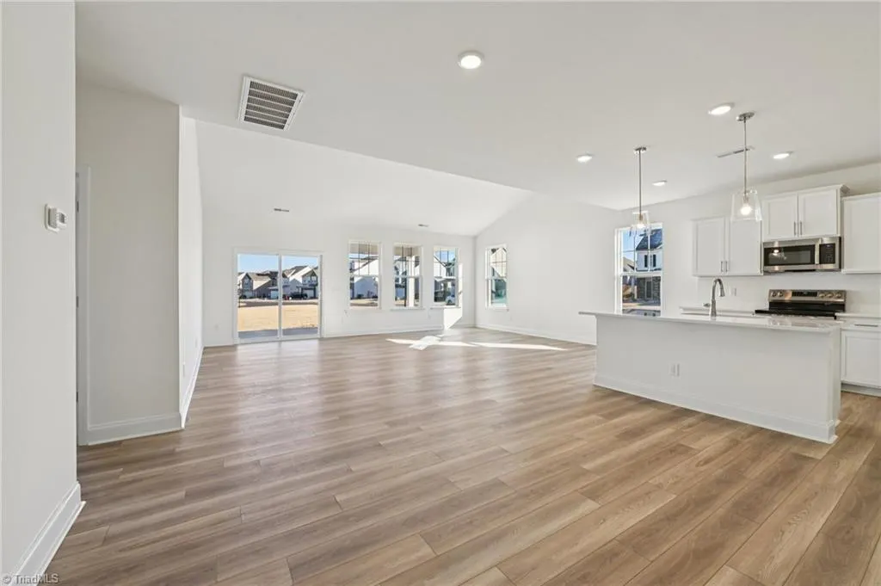
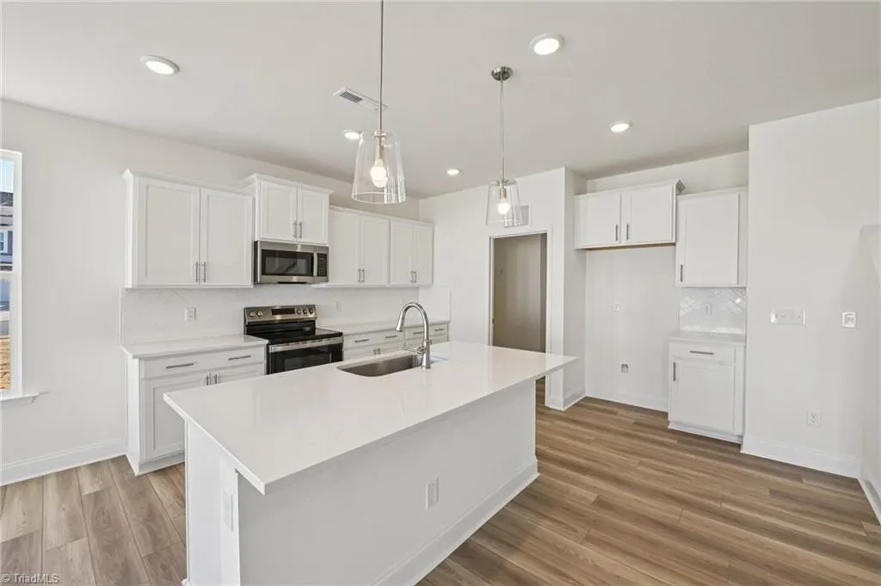
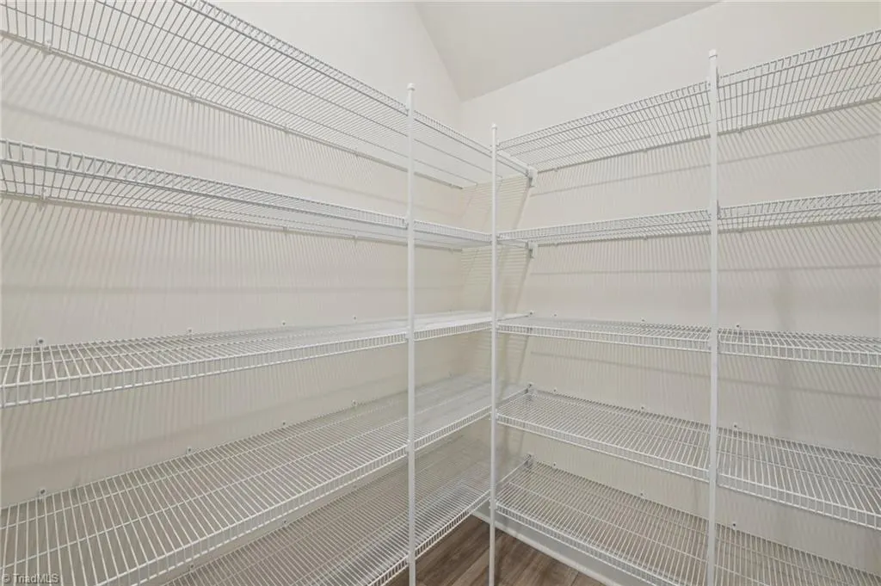
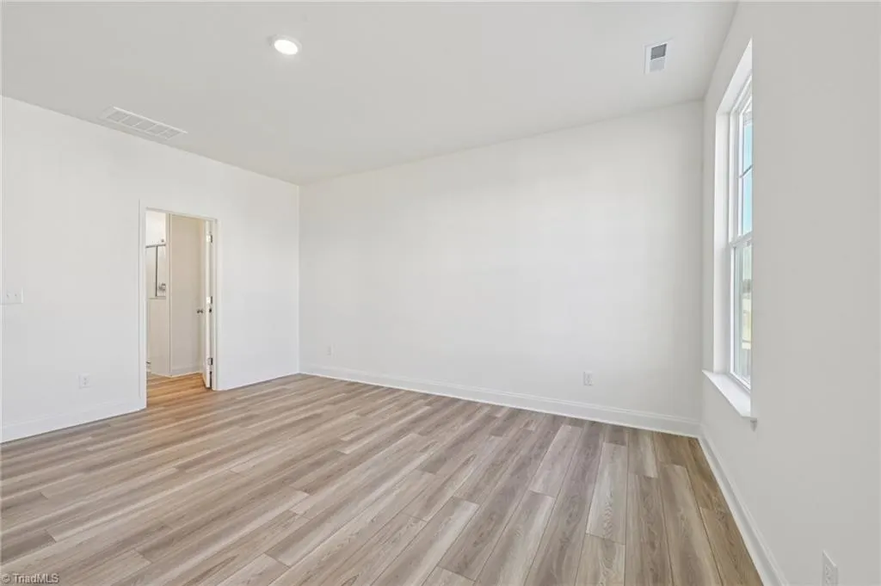
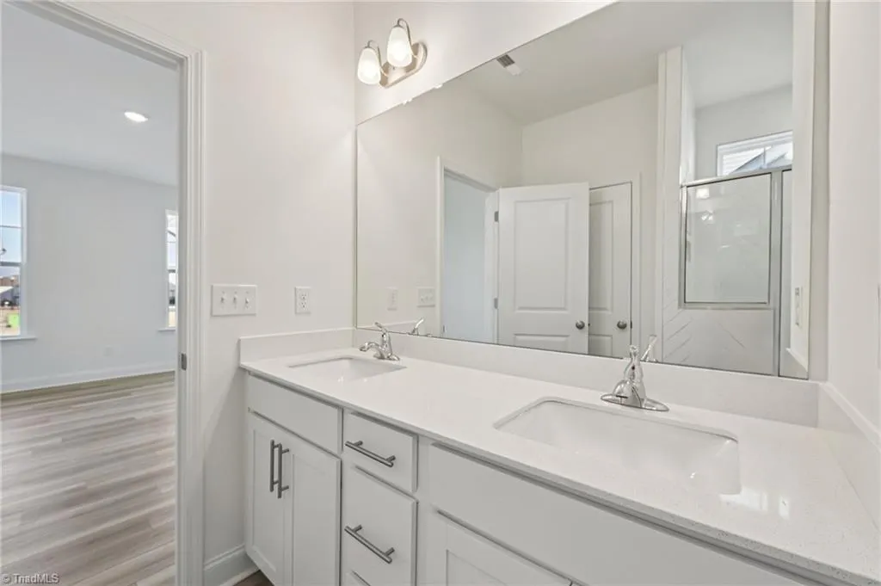
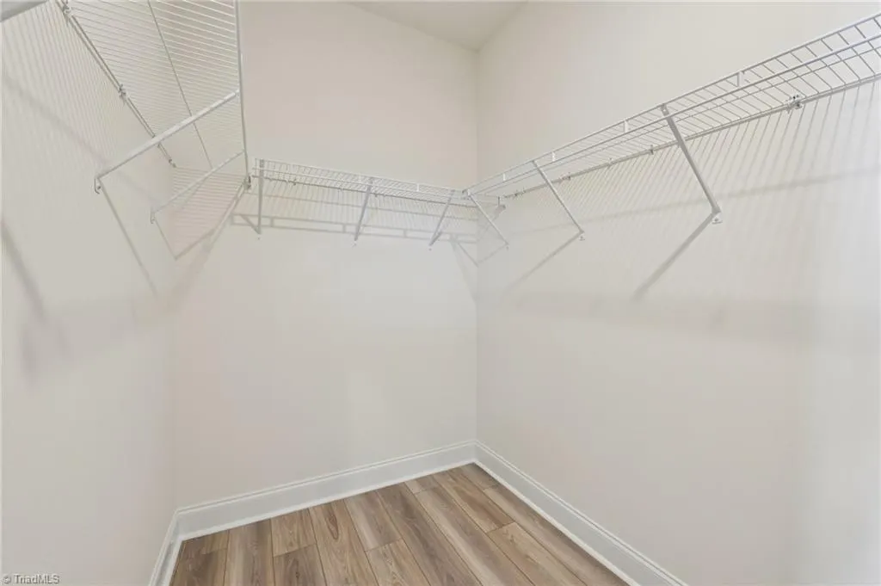
Bellerose Community – The model home is now open at 1318 Ophelia Way. Discover the Chelsea Floorplan, designed for comfortable single-story living, with an open, thoughtfully designed layout. The spacious kitchen features a large walk-in pantry and a generous island that overlooks the inviting family room with a beautiful sloped ceiling. The private primary suite offers a peaceful retreat, and a luxurious bathroom featuring dual vanity sinks, step-in shower, private water closet, and a large walk-in closet. Homebuyers have the opportunity to personalize their home with a variety of structural and design options including an optional bonus room on the second floor, rear covered porch, exterior and/or interior fireplace, and so much more. The current price is base price only.
| Elementary School | Middle School | High School |
|---|---|---|
| Gibsonville Elementary School | Eastern Guilford Middle School | Eastern Guilford High School |
| Price History | |
|---|---|
| 6/1/2026 | Listed $409,990 |
| 6/4/2026 | 5$389,990 |
| 7/16/2026 | 6$369,990 |
General Features
| Sewer | Public Sewer |
|---|---|
| Heating | Forced Air,Natural Gas |
| Cooling | Central Air |
| Appliances | Dishwasher,Disposal,Electric Water Heater |
| Zoning | RS |
| HOA Fee | 70 |
| Garage Spaces | 2 |
| Pool Features | None |
| Security Features | Smoke Detector(s) |
| Construction Materials | Cement Siding |
| Year Built | 2026 |
| Levels | One |
| Property Subtype | Stick/Site Built |
| County | Guilford |
| New Construction | Yes |
| Property Type | Residential |
| HOA | Yes |
| Subdivision Name | Bellerose |
| Total Rooms | 3 |
| Full Baths | 2 |
| Status | Active |
| Directions | In Google Maps - DRB Homes Bellerose. From Greensboro: I-40 E to Exit 138. L on NC-61,R on US-70,L on Springwood Ave,R on Heirloom Dr.,L on Ophelia Wy,R on Circle Dr. |
| High School | Eastern Guilford |
| City | Gibsonville |
| Listing Terms | Cash,Conventional,Fannie Mae,FHA,USDA Loan,VA Loan |
| Elementary School | Gibsonville |
| Middle/Junior High School | Eastern Guilford |
| Virtual Tour | https://my.matterport.com/show/?m=nKnuGCdFmWx |
| Structure Type | House |
| Standard Status | Active |
| Pool Y/N | No |
Interior Features
| Interior Amenities | Kitchen Island,Pantry,Separate Shower,Solid Surface Counter |
|---|---|
| Flooring | Carpet,Vinyl |
| Above Grade Finished Area | 1891 |
| Laundry Features | Dryer Connection,Main Level,Washer Hookup |
| Total Bedrooms | 3 |
| Main Level Bathrooms | 2 |
| Total Baths | 2 |
| Heating Fuel | Natural Gas |
| Water Heater | Electric |
| Primary On Main | Yes |
Exterior Features
| Parking Features | Driveway,Garage,Garage Door Opener,Attached |
|---|---|
| Water Source | Public |
| Foundation Details | Slab |
| Building Area Total | 1891 |
| Lot Size Acres | 0.26 |
| Garage Description | Attached Garage |
Amenities
- Foreclosure
- Views
- Short Sale
- New Construction
- Adult 55+
- Lease To Own
- No HOA Fees
- Furnished
- Primary On Main
- Air Conditioning
- Seller Finance
- Green
- Fixer Upper
- Horse
- Golf
- Fireplace
- Deck
- Garage
- Basement
- Pool
Property vs Single Family Average in 27249
Price
Year Built
Visits
In The Neighborhood
Reduced
Gibsonville
$ 399,990
- Type
- Single Family
- Size
- 2,412 SqFt
- Rooms
- 4 Beds + 3 Baths
 DRB Group North Carolina LLC 919-747-4970
Reduced
Gibsonville
$ 384,990
- Type
- Single Family
- Size
- 2,361 SqFt
- Rooms
- 3 Beds + 2.5 Baths
DRB Group North Carolina LLC 919-747-4970
Reduced
Gibsonville
$ 478,455
- Type
- Single Family
- Size
- 2,809 SqFt
- Rooms
- 4 Beds + 3 Baths
DRB Group North Carolina LLC 919-747-4970
