
New Construction - Primary on Main
Address
770 Circle Drive, Gibsonville, NC
Price
$ 478,455
Property Attributes
- MLS#1217751
- TypeSingle Family
- Listing Status Active
- CountyGUILFORD
- CityGibsonville
- NeighborhoodBellerose
- Zip27249
- StyleHouse
- Year Built2026
- Price$ 478,455
- Bedrooms4
- Full Bathrooms3
- Half Bathrooms0
- Sqr Footage2809
- Lot Size0.223 Acres
Data Source:
Triad MLS (TRIADMLS)
Property Description
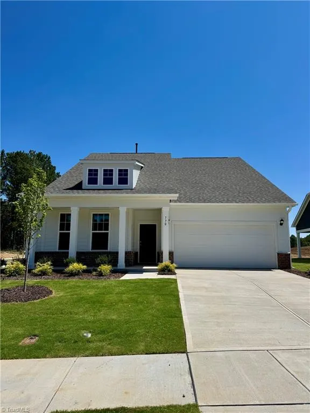
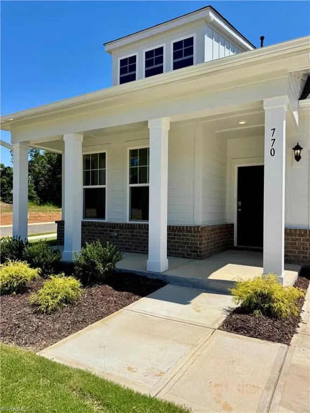
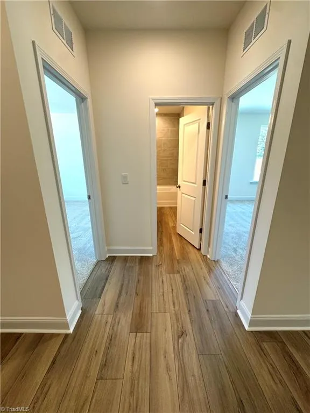
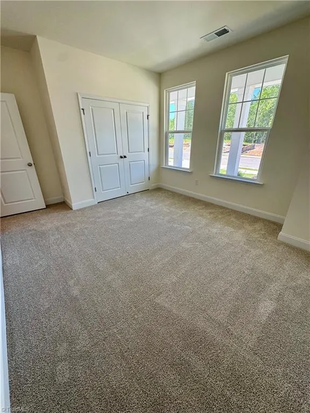
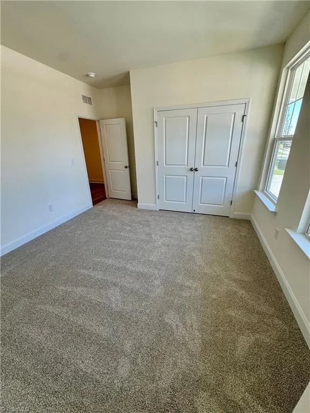
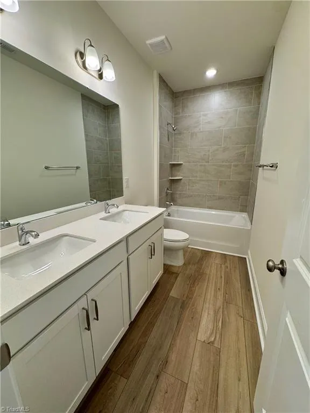
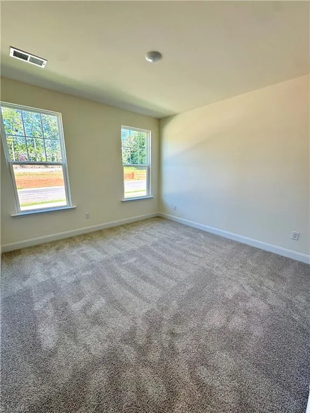
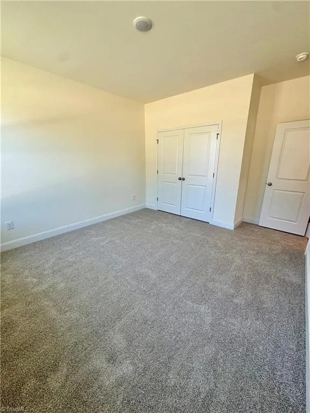
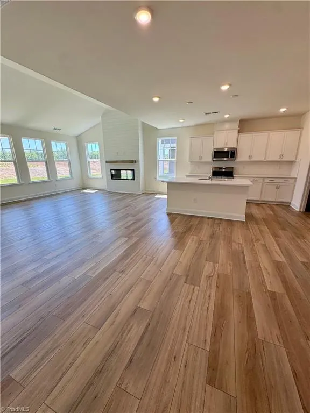
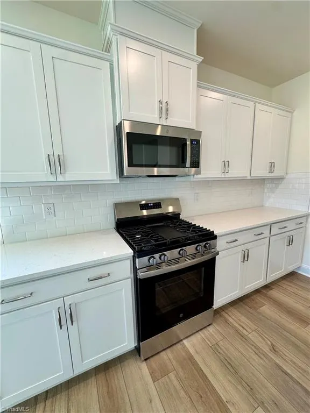
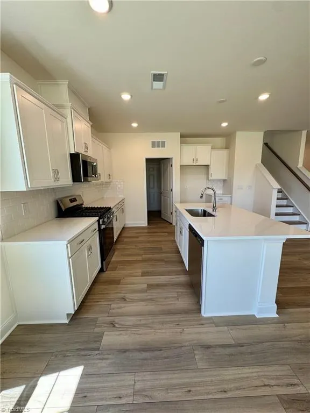
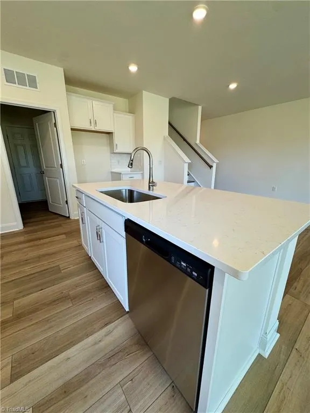
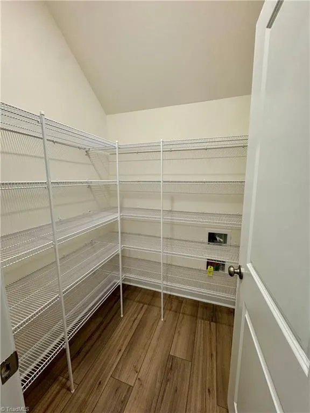
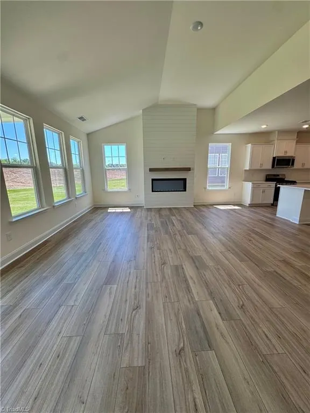
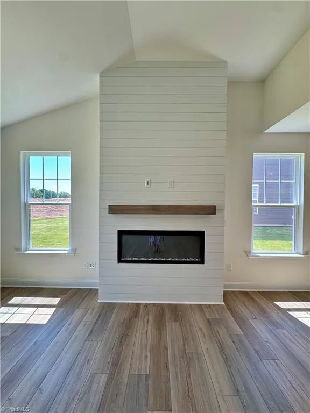
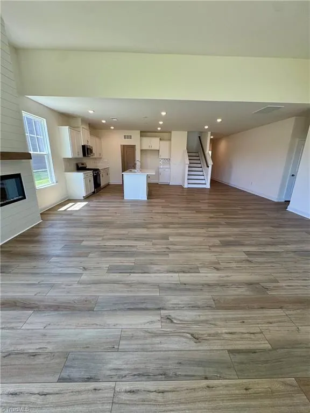
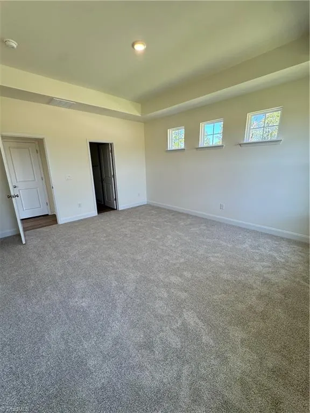
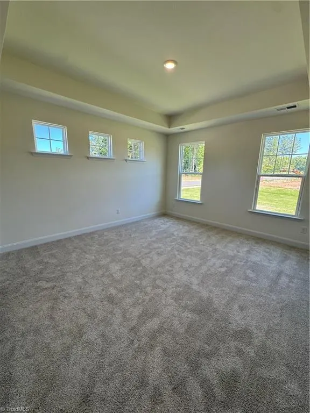
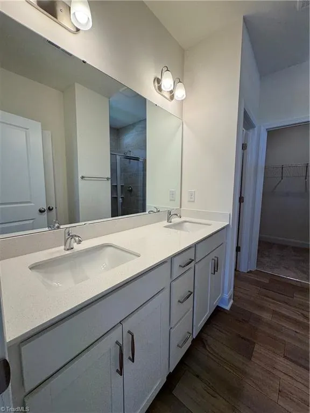
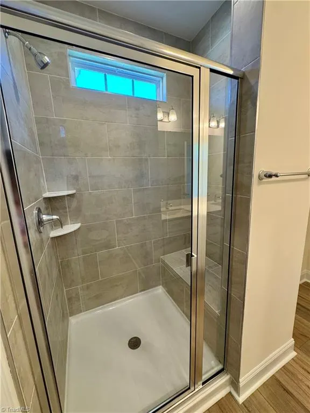
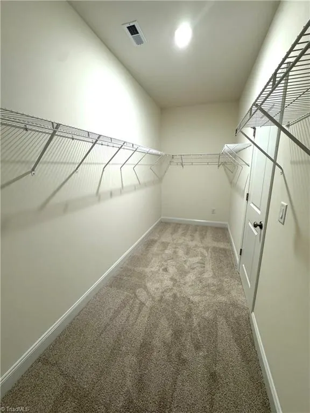
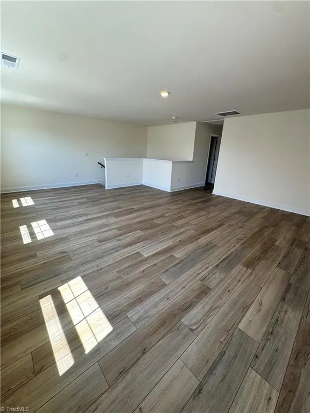
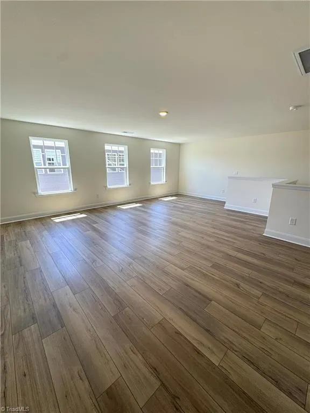
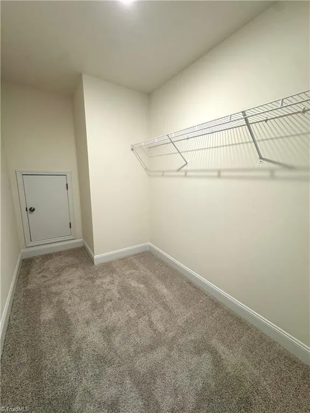
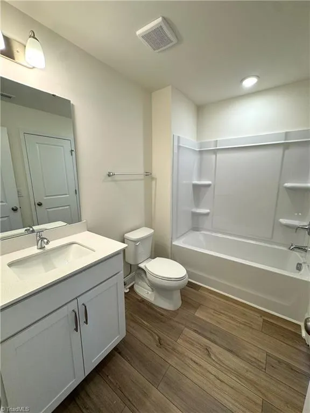
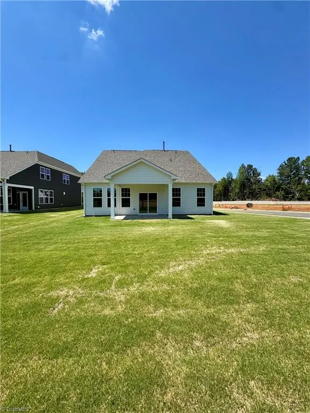
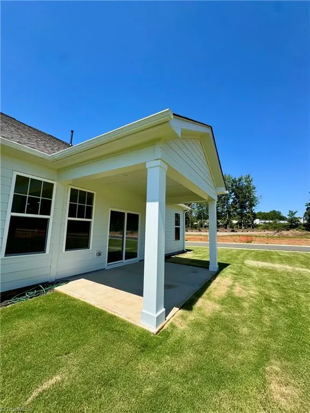
Welcome to the Chelsea, located in one of the area's most private new home communities! This thoughtfully designed floor plan features a first-floor primary suite, 4 bedrooms, 3 full baths, a spacious bonus room, and ample finished storage space. The open gathering room with an electric fireplace flows seamlessly into the kitchen and dining area, while the covered porch provides the perfect place to relax. Designer finishes include quartz countertops, a gas stove, oak hardwood stairs, luxury vinyl plank flooring throughout the main living areas, and more!
| Elementary School | Middle School | High School |
|---|---|---|
| Gibsonville Elementary School | Eastern Guilford Middle School | Eastern Guilford High School |
| Price History | |
|---|---|
| 5/1/2026 | Listed $518,995 |
| 5/28/2026 | 6$488,955 |
| 7/16/2026 | 3$478,455 |
General Features
| Sewer | Public Sewer |
|---|---|
| Heating | Forced Air,Natural Gas |
| Cooling | Central Air |
| Appliances | Dishwasher,Disposal,Electric Water Heater |
| Zoning | RS |
| HOA Fee | 70 |
| Garage Spaces | 2 |
| Pool Features | None |
| Security Features | Smoke Detector(s) |
| Construction Materials | Brick,Cement Siding |
| Year Built | 2026 |
| Levels | Two |
| Property Subtype | Stick/Site Built |
| County | Guilford |
| New Construction | Yes |
| Property Type | Residential |
| HOA | Yes |
| Subdivision Name | Bellerose |
| Total Rooms | 4 |
| Full Baths | 3 |
| Status | Active |
| Directions | From Greensboro: I-40 E to Exit 138. R on Univ Dr,L on US-70,R on Springwood Ave,R on Heirloom Dr.,L on Ophelia Wy,R on Circle Dr. |
| High School | Eastern Guilford |
| City | Gibsonville |
| Listing Terms | Cash,Conventional,Fannie Mae,FHA,USDA Loan,VA Loan |
| Elementary School | Gibsonville |
| Middle/Junior High School | Eastern Guilford |
| Structure Type | House |
| Standard Status | Active |
| Pool Y/N | No |
Interior Features
| Interior Amenities | Kitchen Island,Pantry,Separate Shower,Solid Surface Counter |
|---|---|
| Flooring | Carpet,Vinyl,Wood |
| Total Fireplaces | 1 |
| Fireplace Features | Living Room |
| Above Grade Finished Area | 2809 |
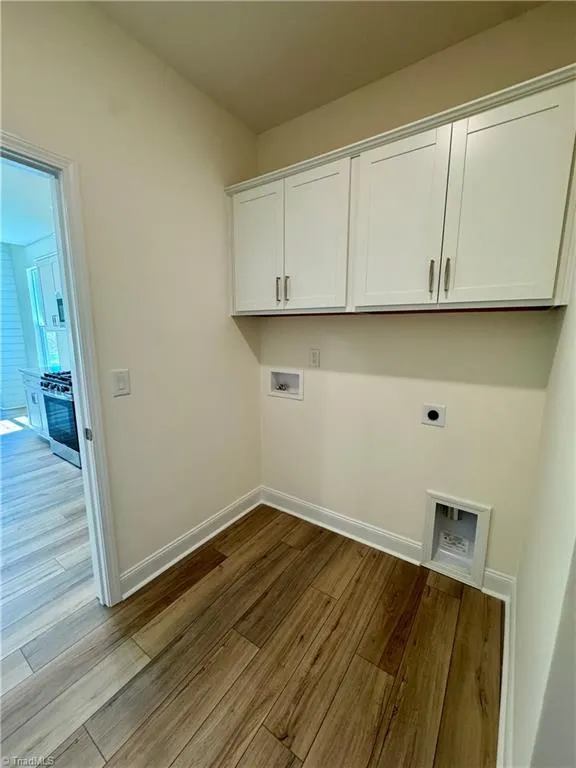
| Laundry Features | Dryer Connection,Main Level,Washer Hookup |
| Total Bedrooms | 4 |
| Main Level Bathrooms | 2 |
| Total Baths | 3 |
| Heating Fuel | Natural Gas |
| Water Heater | Electric |
| Primary On Main | Yes |
Exterior Features
| Parking Features | Driveway,Garage,Garage Door Opener,Attached |
|---|---|
| Water Source | Public |
| Foundation Details | Slab |
| Building Area Total | 2809 |
| Lot Size Acres | 0.223 |
| Garage Description | Attached Garage |
Amenities
- Foreclosure
- Views
- Short Sale
- New Construction
- Adult 55+
- Lease To Own
- No HOA Fees
- Furnished
- Primary On Main
- Air Conditioning
- Seller Finance
- Green
- Fixer Upper
- Horse
- Golf
- Fireplace
- Deck
- Garage
- Basement
- Pool
Property vs Single Family Average in 27249
Price
Year Built
Visits
In The Neighborhood
Reduced
Gibsonville
$ 399,990
- Type
- Single Family
- Size
- 2,412 SqFt
- Rooms
- 4 Beds + 3 Baths
 DRB Group North Carolina LLC 919-747-4970
Reduced
Gibsonville
$ 384,990
- Type
- Single Family
- Size
- 2,361 SqFt
- Rooms
- 3 Beds + 2.5 Baths
DRB Group North Carolina LLC 919-747-4970
Reduced
Gibsonville
$ 369,990
- Type
- Single Family
- Size
- 1,891 SqFt
- Rooms
- 3 Beds + 2 Baths
DRB Group North Carolina LLC 919-747-4970
