
Primary on Main













Address
124 Duchess Court, Jamestown, NC
Price
$ 770,000
Property Attributes
- MLS#1236284
- TypeSingle Family
- Listing Status Active
- CountyGUILFORD
- CityJamestown
- NeighborhoodThe Grove At Jamestown
- Zip27282
- StyleHouse
- Year Built1999
- Taxes$ 4920
- Price$ 770,000
- Bedrooms4
- Full Bathrooms3
- Half Bathrooms1
- Sqr Footage4150
- Lot Size0.38 Acres
Data Source:
Triad MLS (TRIADMLS)
Property Description
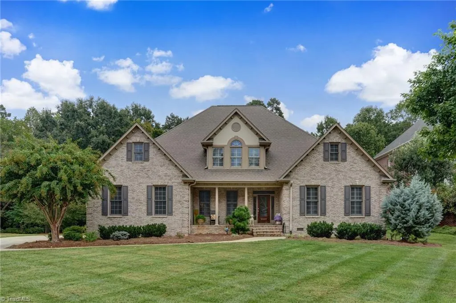
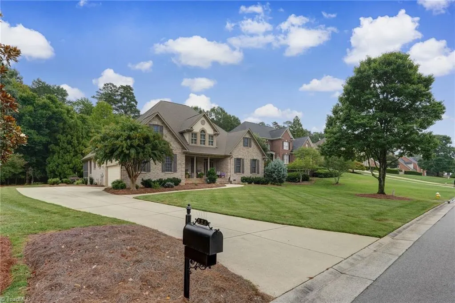
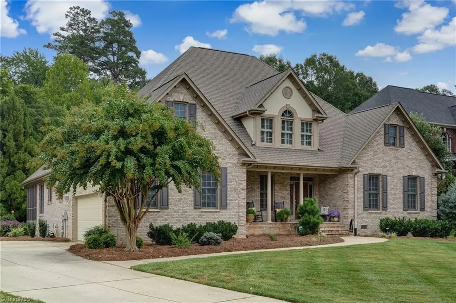
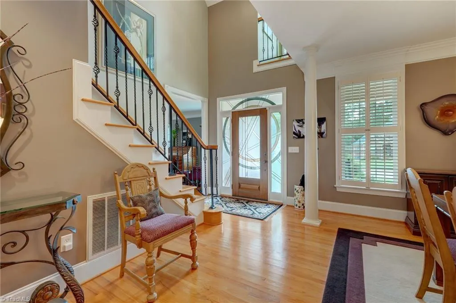
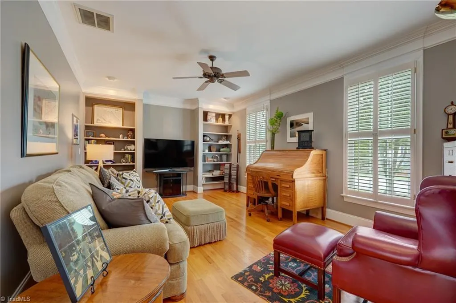
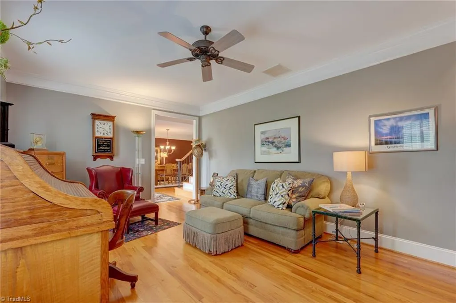
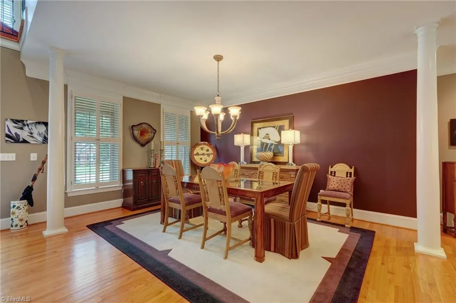
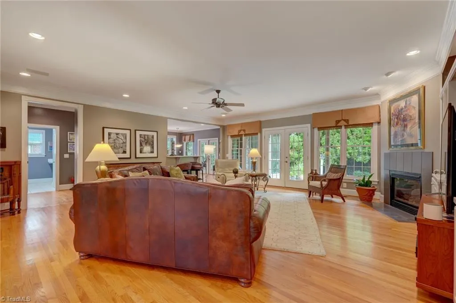
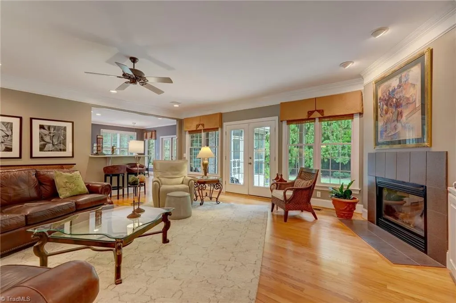
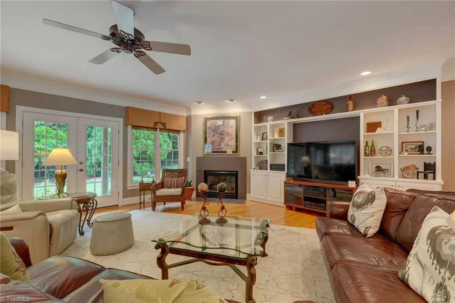
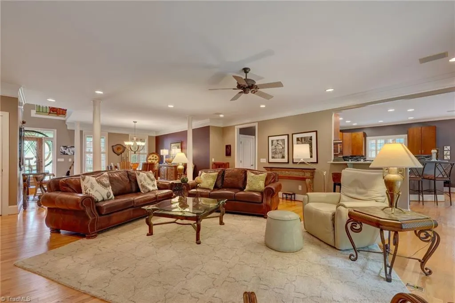
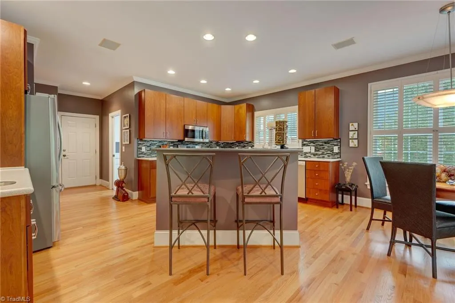
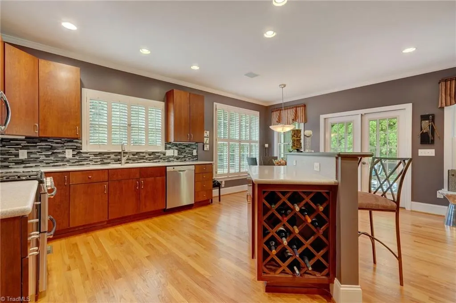
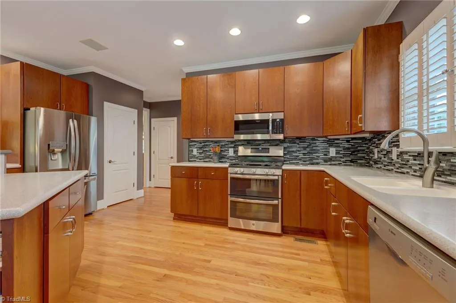
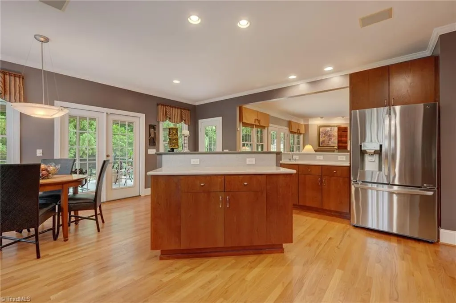
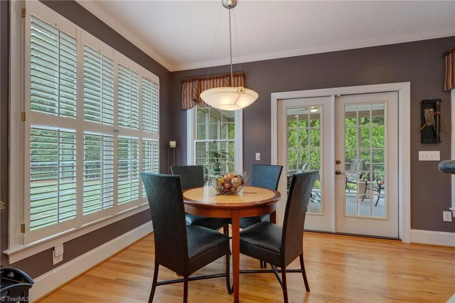
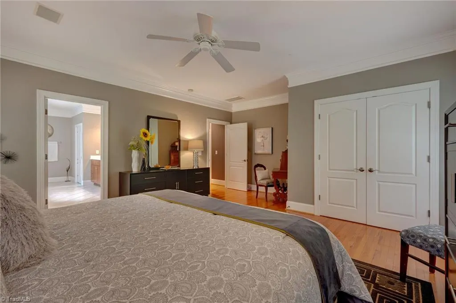
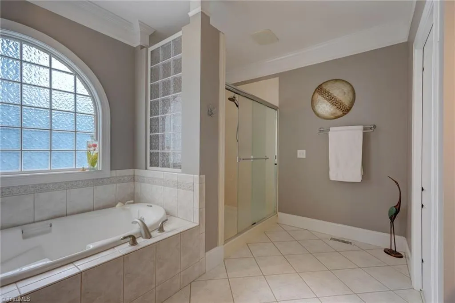
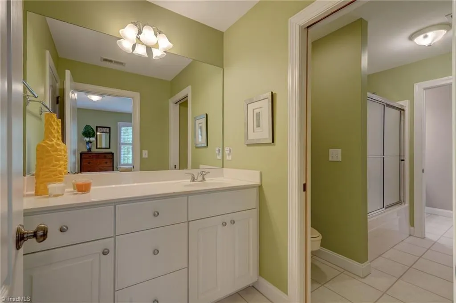
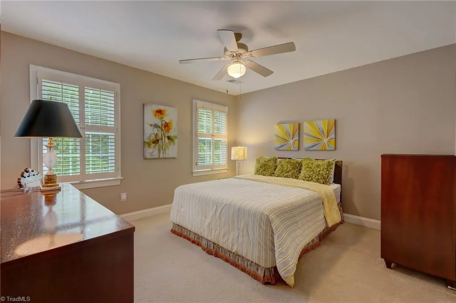
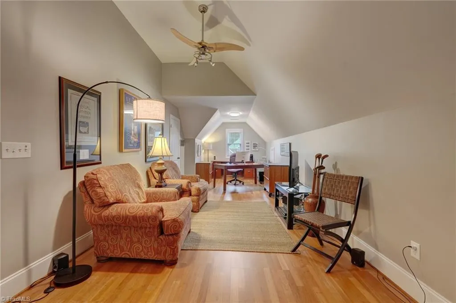
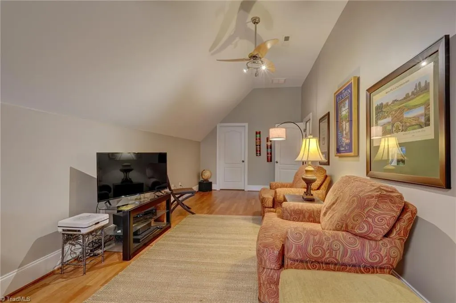
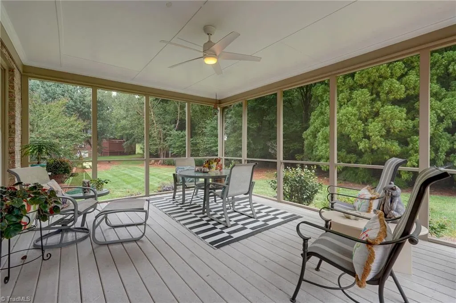
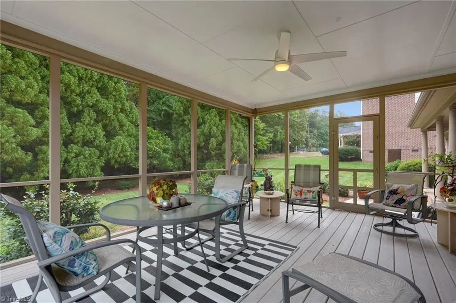
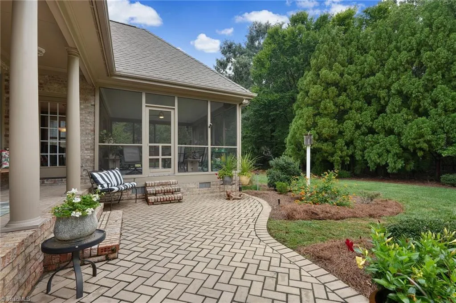
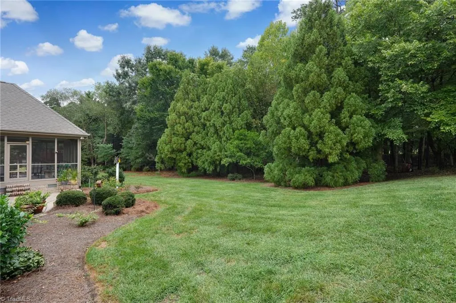
Welcome to this magnificent home in The Grove in Jamestown, featuring a grand two-story foyer and an open, spacious floor plan designed for effortless living and entertaining. Gleaming hardwood floors, elegant crown molding, abundant storage, walk-in closets, and an abundance of natural light showcase the thoughtful design and fine finishes throughout.The home offers four bedrooms, including a tremendous main-level primary suite, 3.1 bathrooms, and an enormous bonus/flex room with endless possibilities. The seamless flow from the beautiful great room and well-appointed kitchen leads outdoors to a spectacular screened porch and expansive private patio—perfect for entertaining or relaxing.Enjoy the tranquility and privacy of the wooded backyard, complete with an irrigation system. Beautifully appointed and thoughtfully designed, this exceptional home offers the space, comfort, and indoor-outdoor living you’ve been looking for. An amazing location and COUNTY TAXES!!
| Elementary School | Middle School | High School |
|---|---|---|
| Florence Elementary School | Southwest Middle School | Southwest High School |
| Price History | |
|---|---|
| 9/24/2026 | Listed $770,000 |
General Features
| Sewer | Public Sewer |
|---|---|
| Heating | Forced Air,Multiple Systems,Electric,Natural Gas |
| Cooling | Central Air,Multi Units |
| Appliances | Microwave,Dishwasher,Disposal,Double Oven,Free-Standing Range,Gas Water Heater |
| Zoning | RS-15 |
| HOA Fee | 846 |
| Garage Spaces | 2 |
| Pool Features | None |
| Security Features | Carbon Monoxide Detector(s),Smoke Detector(s) |
| Construction Materials | Brick |
| Exclusions | Cameras And Security System,Bike Hanger In Garage And Shelves With Track Hardware Do Not Convey |
| Year Built | 1999 |
| Levels | Two |
| Property Subtype | Stick/Site Built |
| Assoc Fee Paid Per | Annually |
| County | Guilford |
| Property Type | Residential |
| HOA | Yes |
| Subdivision Name | The Grove At Jamestown |
| Total Rooms | 12 |
| Full Baths | 3 |
| Status | Active |
| Directions | From Guilford College Rd,R onto Duchess Court - home will be on the right. |
| High School | Southwest |
| City | Jamestown |
| Listing Terms | Cash,Conventional |
| Elementary School | Florence |
| Tax Annual Amount | 4920 |
| Middle/Junior High School | Southwest |
| Virtual Tour | https://www.zillow.com/view-imx/488b514b-a591-4d0e-a6f8-f3bb80da0c20?wl=true&setAttribution=mls&initialViewType=pano |
| Structure Type | House |
| Standard Status | Active |
| Additional School Info Zone | buyer to verify |
| Attic Description | Eave Storage,Walk in Attic |
| Pool Y/N | No |
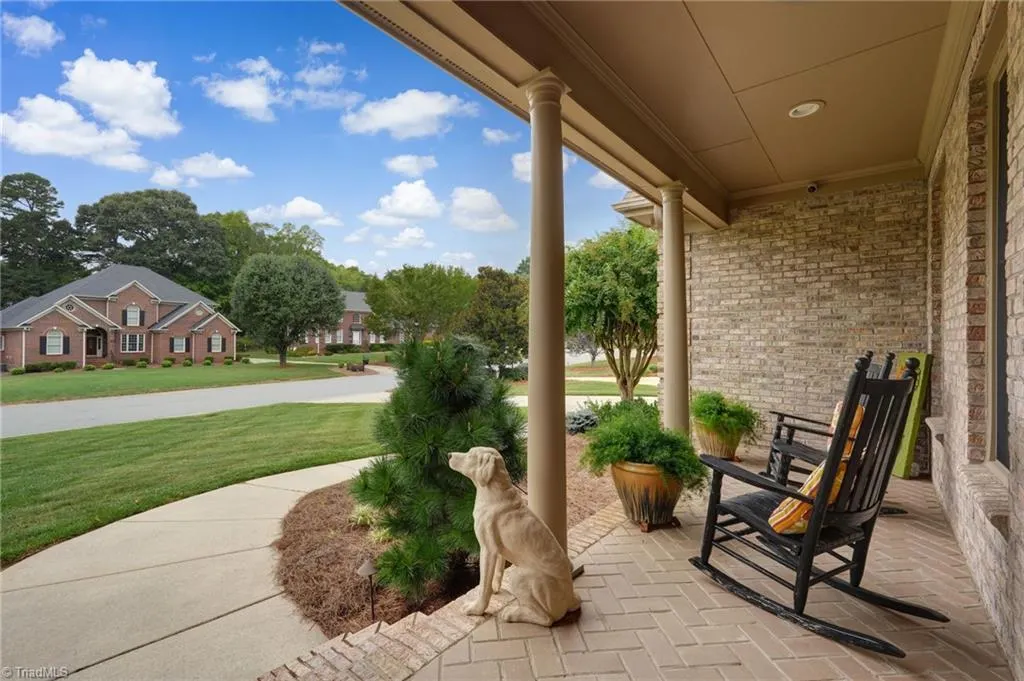
| Porch Y/N | Yes |
Interior Features
| Interior Amenities | Built-in Features,Ceiling Fan(s),Dead Bolt(s),Kitchen Island,Pantry,Separate Shower,Solid Surface Counter |
|---|---|
| Basement | Crawl Space |
| Flooring | Carpet,Tile,Wood |
| Total Fireplaces | 1 |
| Fireplace Features | Great Room |
| Above Grade Finished Area | 4150 |
| Half Baths | 1 |
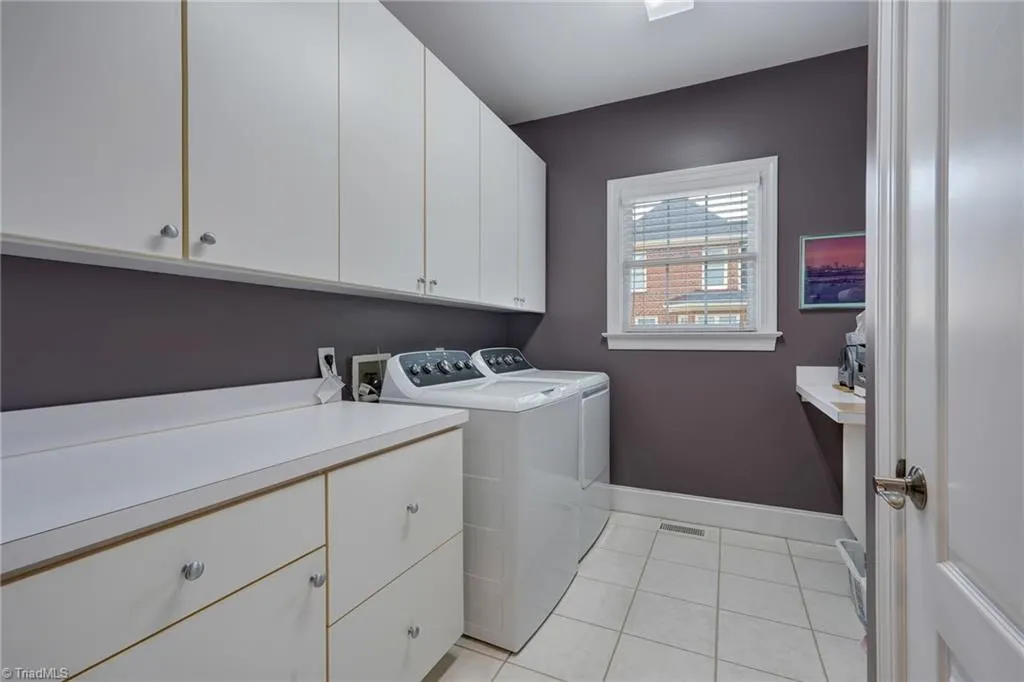
| Laundry Features | Dryer Connection,Main Level,Washer Hookup |
| Total Bedrooms | 4 |
| Main Level Bathrooms | 2 |
| Total Baths | 4 |
| Heating Fuel | Electric,Natural Gas |
| Water Heater | Gas |
| Primary On Main | Yes |
Exterior Features
| Exterior Amenities | Sprinkler System |
|---|---|
| Parking Features | Driveway,Garage,Garage Door Opener,Garage Faces Side |
| Lot Features | Cul-De-Sac |
| Water Source | Public |
| Building Area Total | 4150 |
| Lot Size Acres | 0.38 |
| Other Equipment | Irrigation Equipment |
| Garage Description | Side Load Garage |
Amenities
- Foreclosure
- Views
- Short Sale
- New Construction
- Adult 55+
- Lease To Own
- No HOA Fees
- Furnished
- Primary On Main
- Air Conditioning
- Seller Finance
- Green
- Fixer Upper
- Horse
- Golf
- Fireplace
- Deck
- Garage
- Basement
- Pool
Property vs Single Family Average in 27282
Price
Taxes
Year Built
Visits
 © 2026 Triad MLS, Inc. All rights reserved. IDX information is provided exclusively for personal, non-commercial use, and may not be used for any purpose other than to identify prospective properties consumers may be interested in purchasing. Information is deemed reliable but not guaranteed. This site will be monitored for "scraping" and any use of search facilities of data on the site other than by potential buyers/sellers is prohibited. All Sale data is for informational purposes only and
