
Primary on Main
Address
1529 Neelley Road, Pleasant Garden, NC
Price
$ 1,200,000
Property Attributes
- MLS#1233718
- TypeSingle Family
- Listing Status Active
- CountyGUILFORD
- CityPleasant Garden
- Zip27313
- StyleHouse
- Year Built2021
- Taxes$ 8249
- Price$ 1,200,000
- Bedrooms4
- Full Bathrooms4
- Half Bathrooms2
- Sqr Footage4800
- Lot Size3.42 Acres
Data Source:
Triad MLS (TRIADMLS)
Property Description
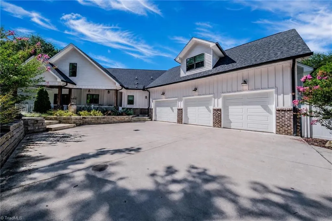
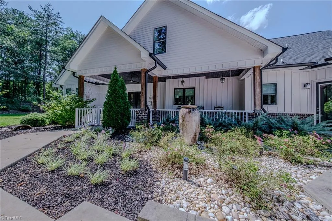
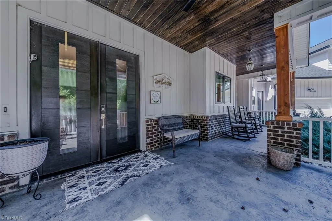
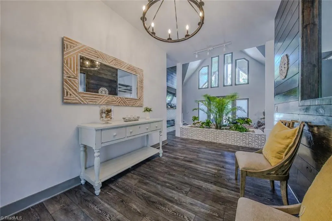
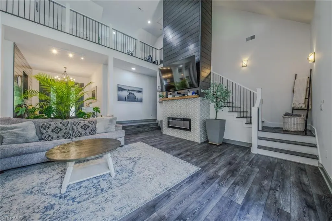
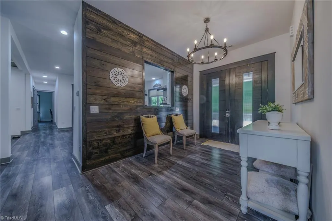
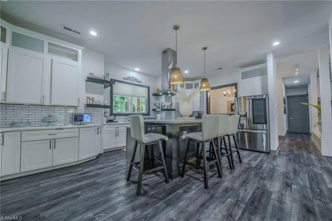
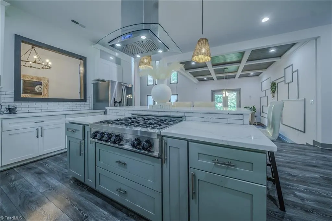
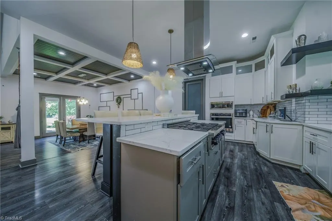
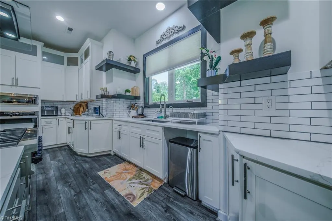
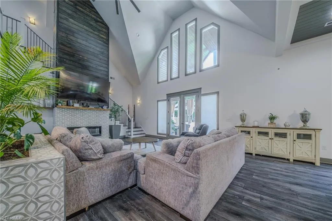
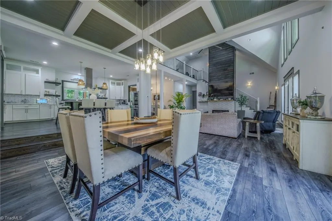
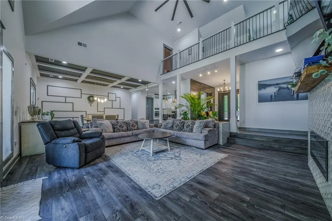
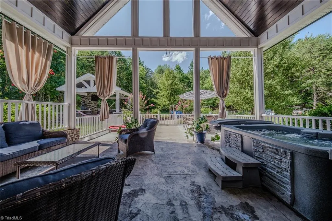
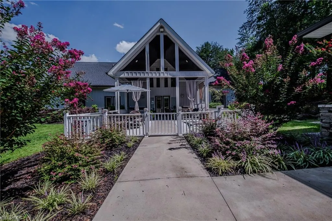
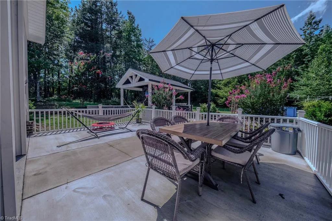
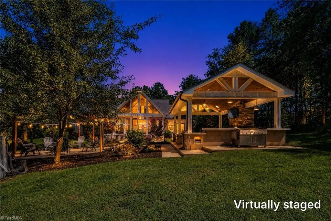
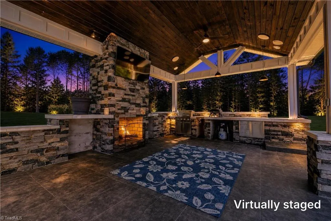
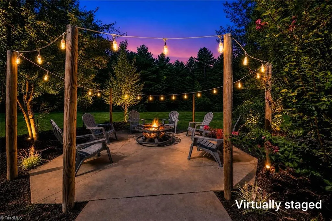
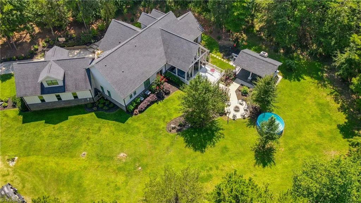
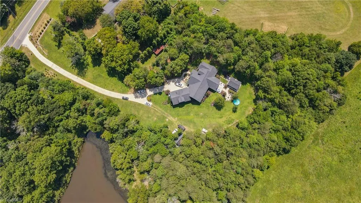
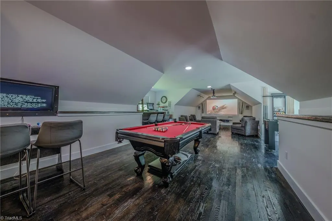
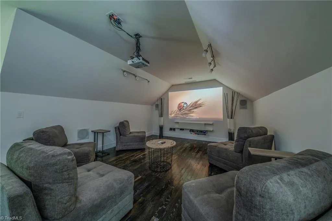
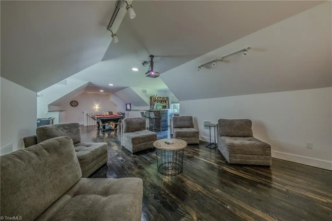
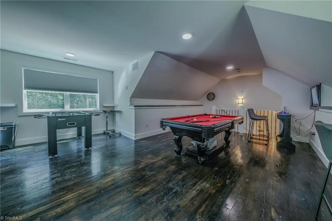
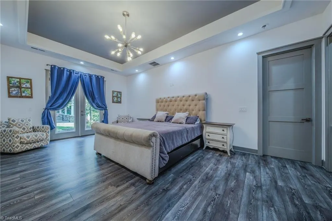
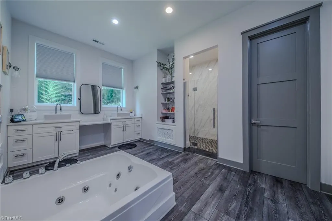
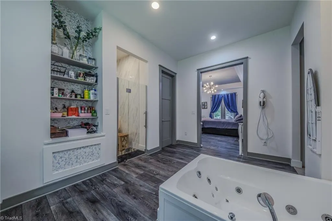
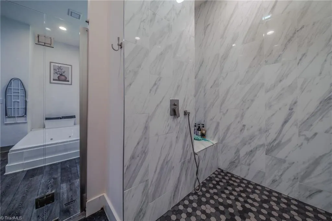
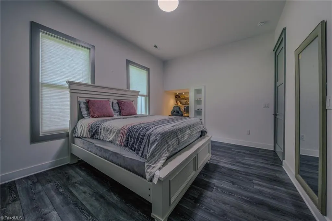
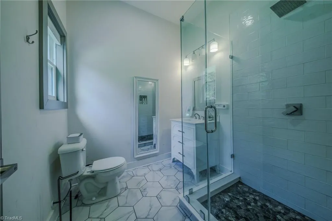
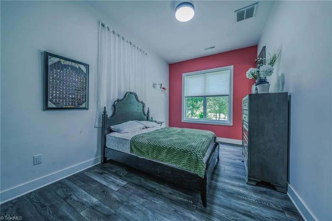
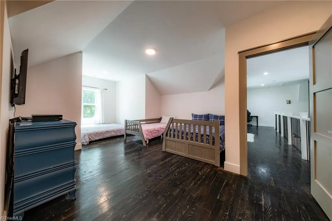
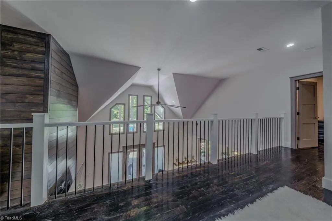
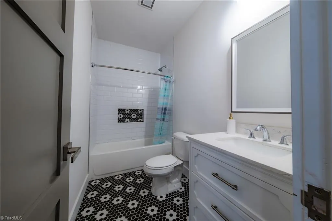
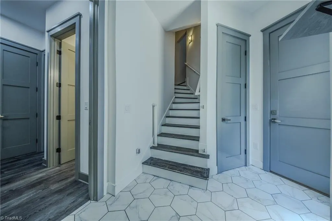
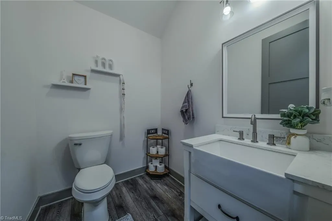
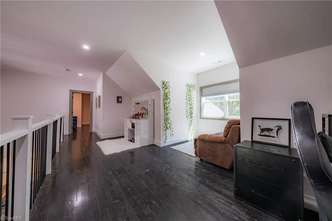
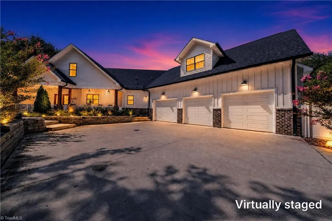
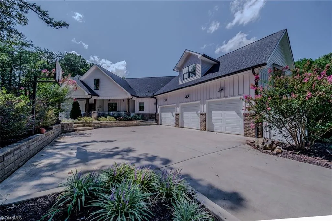
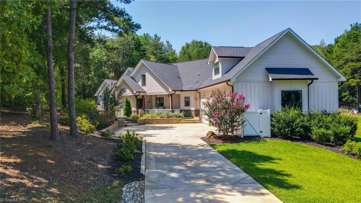
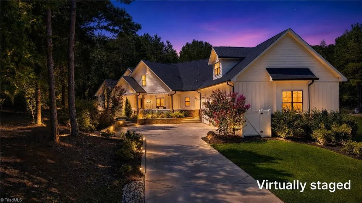
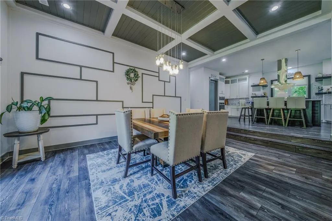
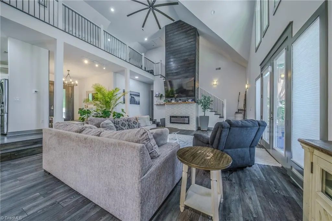
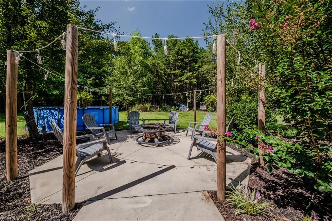
Experience exceptional space, privacy and indoor-outdoor living in this custom-built Pleasant Garden residence on 3.42 wooded acres, just 2 miles from Hagan-Stone Park. A modern board-and-batten exterior, covered porch and three-car garage create curb appeal. Inside, the dramatic two-story great room offers vaulted ceilings, distinctive windows, upper gallery and floor-to-ceiling wood-accented fireplace. The kitchen features quartz counters, abundant cabinetry, ZLINE range, oversized island, stainless appliances and pantry. The main-level primary suite includes a spa-inspired bath and walk-in closet. Two additional main-level bedrooms each offer a private en suite bath. Upstairs features a spacious bedroom with full bath and walk-in closet, office, loft overlooking the great room and game/media room. Outdoors, enjoy a covered pavilion with stacked-stone fireplace, outdoor kitchen and grilling area, landscaped fire-pit retreat, expansive lawn and wooded backdrop. A rare opportunity!
| Price History | |
|---|---|
| 8/27/2026 | Listed $1,200,000 |
General Features
| Sewer | Septic Tank |
|---|---|
| Heating | Forced Air,Electric |
| Cooling | Central Air |
| Appliances | Oven,Built-In Range,Gas Cooktop,Electric Water Heater |
| Zoning | RS-40 |
| Garage Spaces | 3 |
| Pool Features | None |
| Construction Materials | Brick,Cement Siding |
| Year Built | 2021 |
| Levels | Two |
| Property Subtype | Stick/Site Built |
| County | Guilford |
| Property Type | Residential |
| HOA | No |
| Subdivision Name | None |
| Other Structures | Gazebo |
| Total Rooms | 9 |
| Full Baths | 4 |
| Status | Active |
| Directions | I-85 N. Take exit 126 toward Sanford onto US-421 S. Take exit 196 toward Neelley Rd. Turn left onto Williams Dairy Rd toward Pleasant Garden/Neelley Rd. Continue on Neelley Rd. Property located on th |
| City | Pleasant Garden |
| Listing Terms | Cash,Conventional |
| Tax Annual Amount | 8249.6 |
| Virtual Tour | https://youtu.be/1pC5cUlKGZM |
| Structure Type | House |
| Standard Status | Active |
| Attic Description | Walk in Attic |
| Fenced | No |
| Pool Y/N | No |
| Porch Y/N | Yes |
Interior Features
| Interior Amenities | Kitchen Island,Pantry,Vaulted Ceiling(s) |
|---|---|
| Flooring | Tile,Vinyl,Wood |
| Total Fireplaces | 2 |
| Fireplace Features | Great Room,Outside |
| Above Grade Finished Area | 4800 |
| Half Baths | 2 |
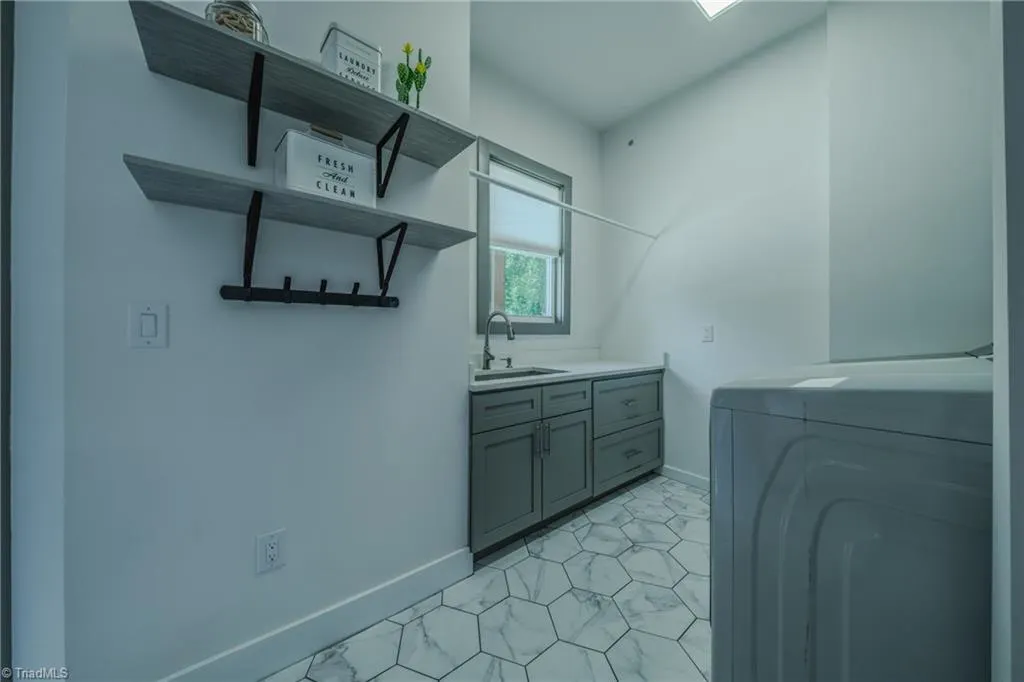
| Laundry Features | Main Level |
| Total Bedrooms | 4 |
| Main Level Bathrooms | 4 |
| Total Baths | 6 |
| Heating Fuel | Electric |
| Water Heater | Electric |
| Primary On Main | Yes |
Exterior Features
| Exterior Amenities | Lighting |
|---|---|
| Fencing | None |
| Parking Features | Driveway,Attached |
| Lot Features | Partially Cleared |
| Water Source | Well |
| Foundation Details | Slab |
| Building Area Total | 4800 |
| Lot Dimensions | 83 x 240 x 164 x 406 x 457 x 596 |
| Lot Size Acres | 3.42 |
| Garage Description | Attached Garage |
Amenities
- Foreclosure
- Views
- Short Sale
- New Construction
- Adult 55+
- Lease To Own
- No HOA Fees
- Furnished
- Primary On Main
- Air Conditioning
- Seller Finance
- Green
- Fixer Upper
- Horse
- Golf
- Fireplace
- Deck
- Garage
- Basement
- Pool
Property vs Single Family Average in 27313
Price
Taxes
Year Built
Visits
 © 2026 Triad MLS, Inc. All rights reserved. IDX information is provided exclusively for personal, non-commercial use, and may not be used for any purpose other than to identify prospective properties consumers may be interested in purchasing. Information is deemed reliable but not guaranteed. This site will be monitored for "scraping" and any use of search facilities of data on the site other than by potential buyers/sellers is prohibited. All Sale data is for informational purposes only and
