
New Construction - Primary on Main
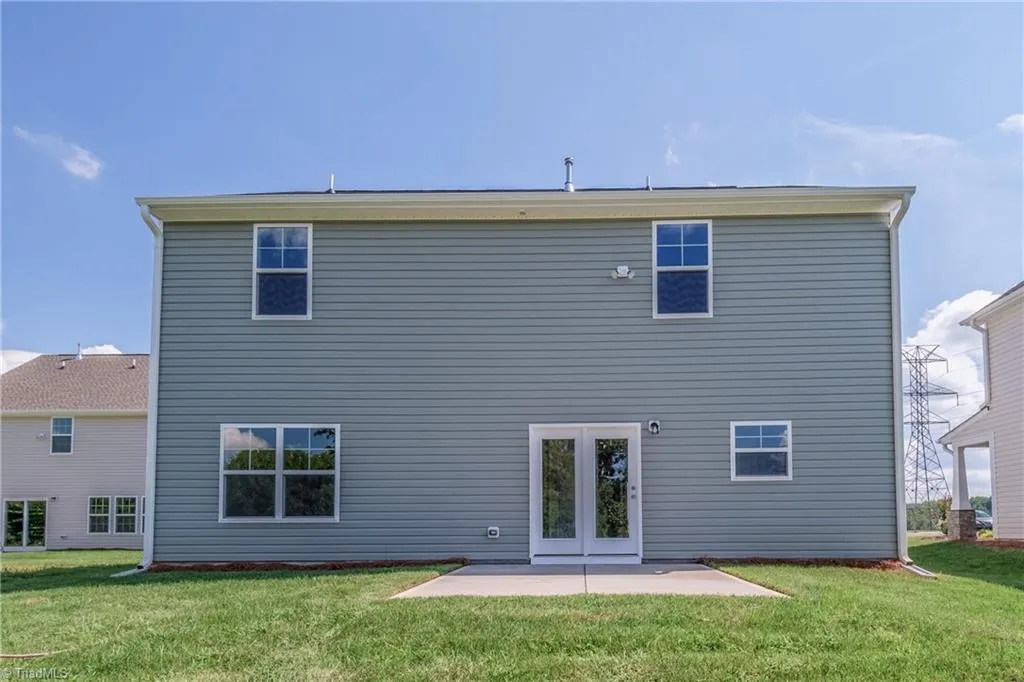
Address
1318 Dandridge Drive, Kernersville, NC
Price
$ 358,691
Property Attributes
- MLS#1226912
- TypeSingle Family
- Listing Status Active
- CountyFORSYTH
- CityKernersville
- NeighborhoodVernon Farms
- Zip27284
- StyleHouse
- Year Built2026
- Price$ 358,691
- Bedrooms4
- Full Bathrooms2
- Half Bathrooms1
- Sqr Footage1884
Data Source:
Triad MLS (TRIADMLS)
Property Description
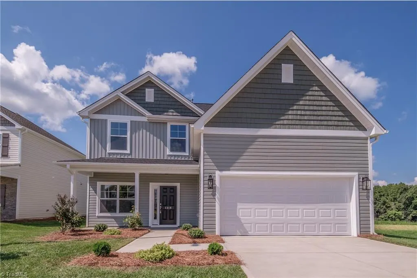
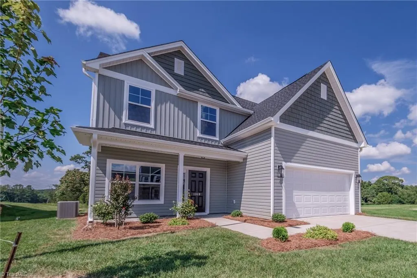
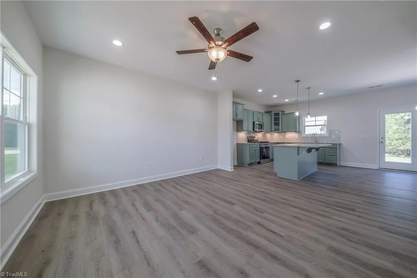
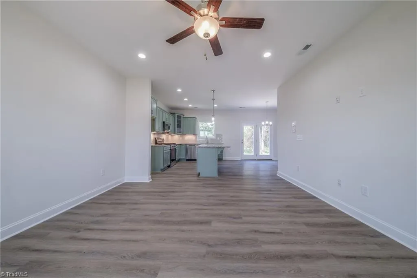
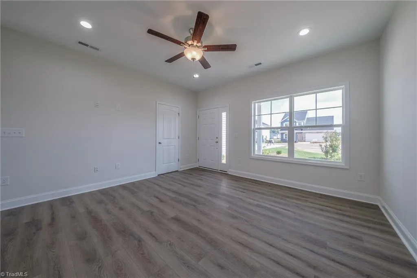
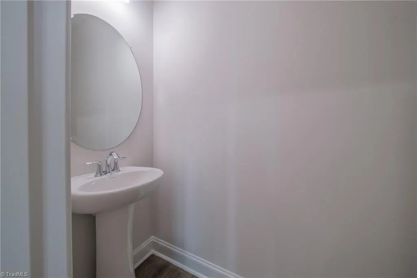
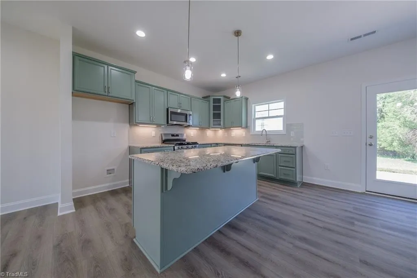
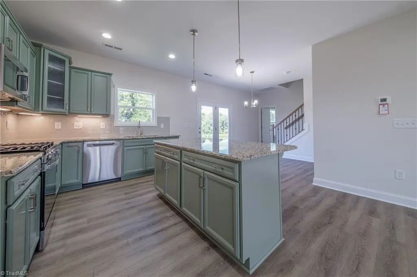
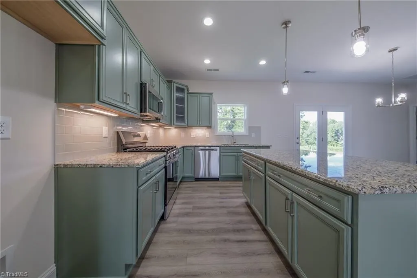
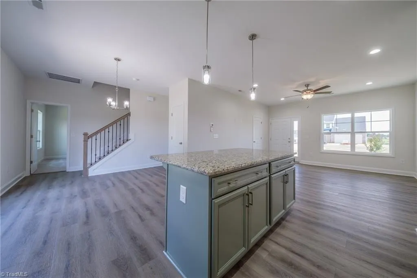
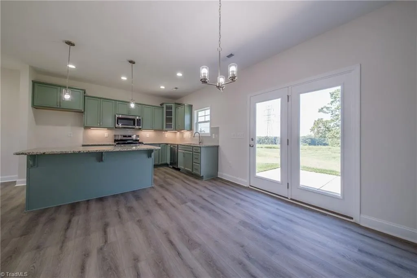
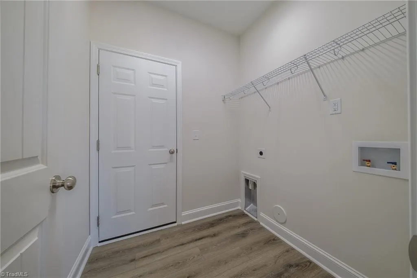
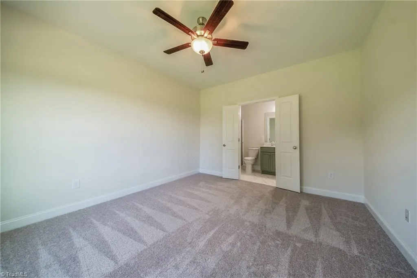
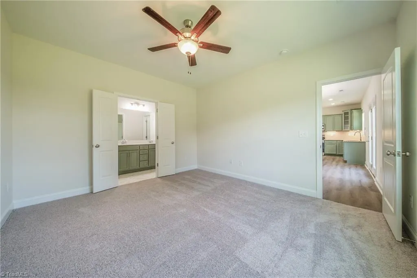
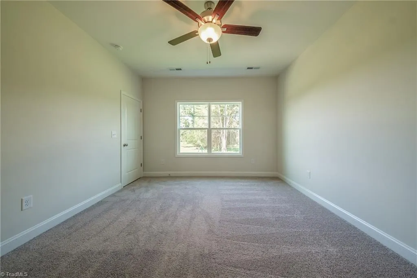
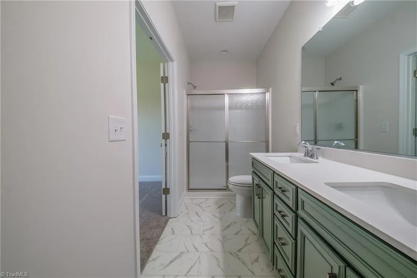
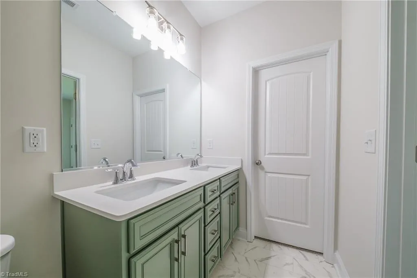
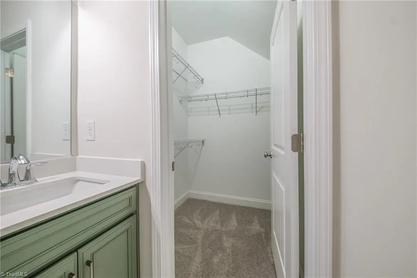
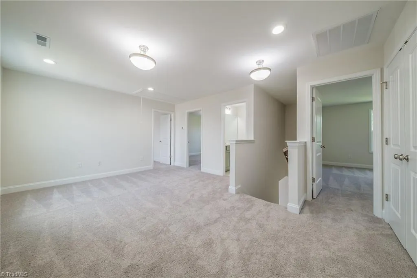
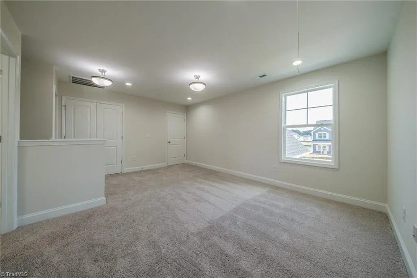
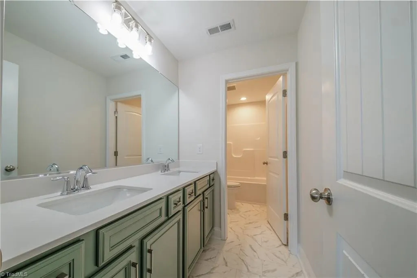
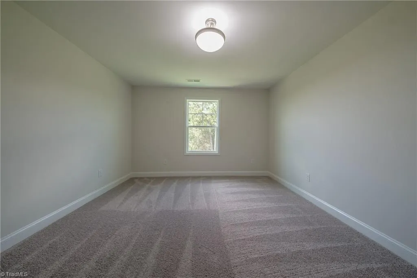
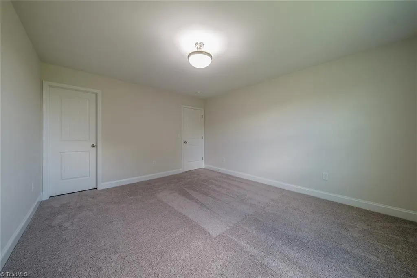
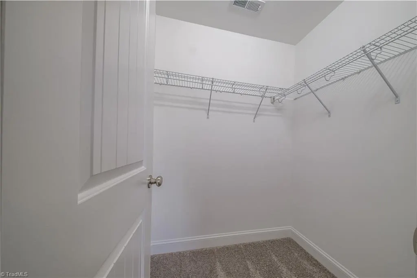
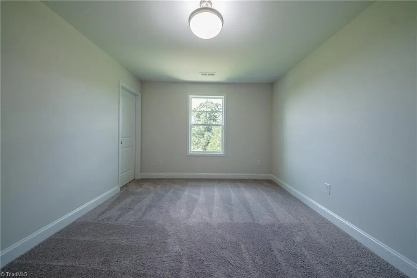
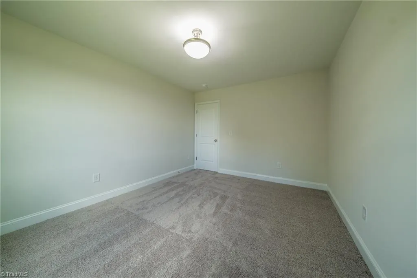
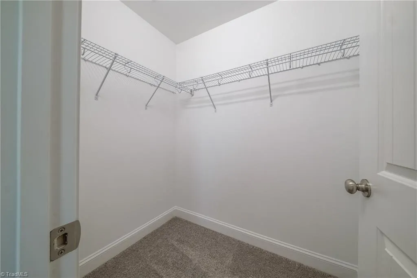
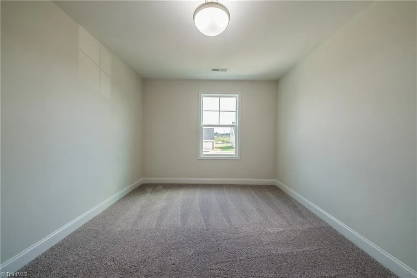
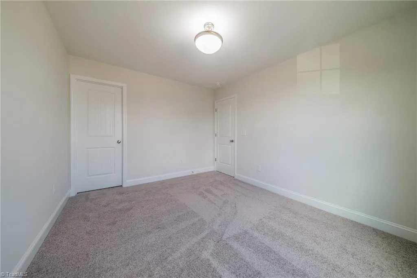
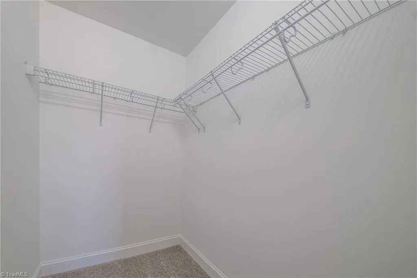
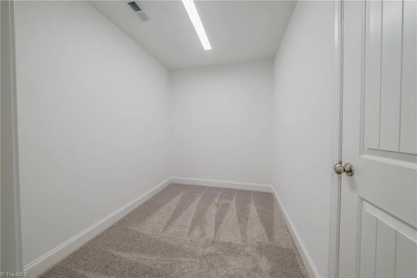
Lexington is our newest floor plan, thoughtfully designed w/a bright, open-concept layout that makes everyday living both comfortable & inviting. The spacious LR. flows seamlessly into the kitchen & dining area, creating the perfect setting for entertaining guest or spending quality time. The main level features a private primary suite w/ a luxurious en-suite bath, showcasing a 5-foot shower and dual quartz vanity. A conveniently located laundry room on the main floor adds to the home's practical design. The stylish kitchen is equipped with ss. appliances, including a 5-burner gas range and microwave, along with under cabinet lighting for added ambiance & functionality. At the heart of the kitchen is a beautiful granite-topped island providing the perfect spot for casual dining. Upstairs, you'll find a spacious loft that offers a second living area and secondary bedrooms each featuring its own WIC. This home combines modern finishes, functional spaces, & thoughtful storage solutions.
| Elementary School | Middle School | High School |
|---|---|---|
| Call School Board Elementary School | Call School Board Middle School | Call School Board High School |
| Price History | |
|---|---|
| 7/10/2026 | Listed $358,691 |
General Features
| Sewer | Public Sewer |
|---|---|
| Heating | Forced Air,Natural Gas |
| Cooling | Central Air |
| Appliances | Microwave,Dishwasher,Disposal,Range,Tankless Water Heater |
| Zoning | Residential |
| HOA Fee | 45 |
| Garage Spaces | 2 |
| Pool Features | None |
| Security Features | Carbon Monoxide Detector(s),Smoke Detector(s) |
| Construction Materials | Vinyl Siding |
| Year Built | 2026 |
| Levels | Two |
| Property Subtype | Stick/Site Built |
| Assoc Fee Paid Per | Monthly |
| County | Forsyth |
| New Construction | Yes |
| Property Type | Residential |
| HOA | Yes |
| Subdivision Name | Vernon Farms |
| Total Rooms | 10 |
| Full Baths | 2 |
| Status | Active |
| Directions | I-40 West,exit Union Cross Rd. right turn,left onto Sedge Garden Rd. left onto Kernersville Rd. right onto Vernon Farms Blvd. left onto River Farm Dr. left onto Dandridge Drive. |
| High School | Call School Board |
| City | Kernersville |
| Listing Terms | Cash,Conventional,FHA,VA Loan |
| Elementary School | Call School Board |
| Middle/Junior High School | Call School Board |
| Structure Type | House |
| Standard Status | Active |
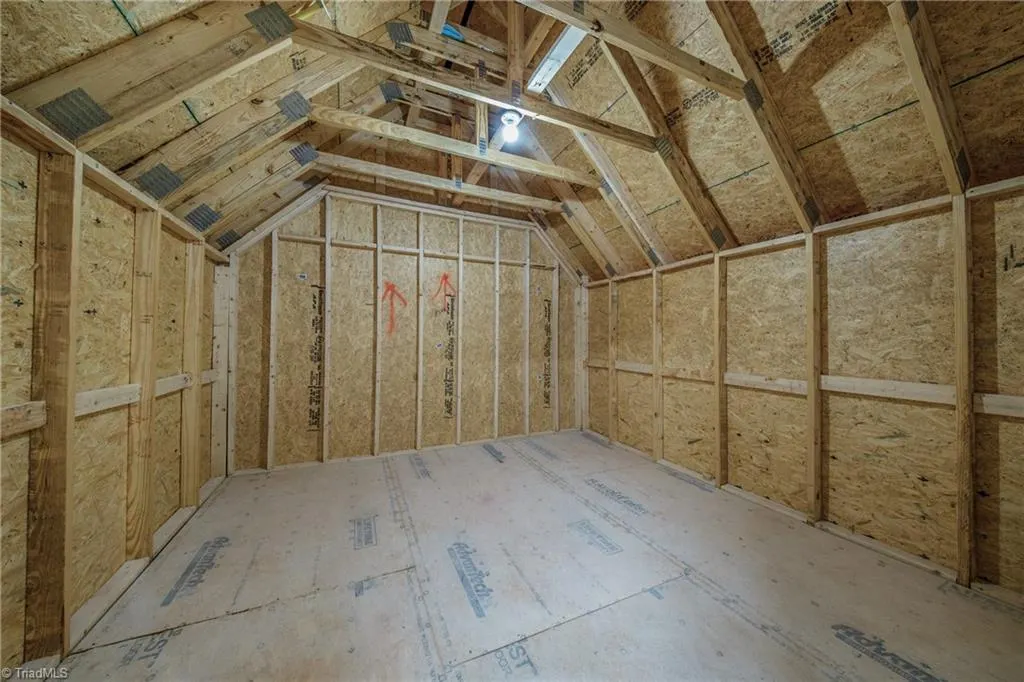
| Attic Description | Pulldown Stairs |
| Fenced | No |
| Pool Y/N | No |
| Porch Y/N | Yes |
Interior Features
| Interior Amenities | Ceiling Fan(s),Dead Bolt(s),Kitchen Island,Pantry |
|---|---|
| Flooring | Carpet,Vinyl |
| Above Grade Finished Area | 1884 |
| Half Baths | 1 |
| Laundry Features | Dryer Connection,Main Level,Washer Hookup |
| Total Bedrooms | 4 |
| Main Level Bathrooms | 2 |
| Total Baths | 3 |
| Heating Fuel | Natural Gas |
| Water Heater | Tankless |
| Primary On Main | Yes |
Exterior Features
| Fencing | None |
|---|---|
| Parking Features | Driveway,Garage,Garage Door Opener,Attached |
| Water Source | Public |
| Foundation Details | Slab |
| Building Area Total | 1884 |
| Lot Dimensions | 6828 |
| Garage Description | Attached Garage |
Amenities
- Foreclosure
- Views
- Short Sale
- New Construction
- Adult 55+
- Lease To Own
- No HOA Fees
- Furnished
- Primary On Main
- Air Conditioning
- Seller Finance
- Green
- Fixer Upper
- Horse
- Golf
- Fireplace
- Deck
- Garage
- Basement
- Pool
Property vs Single Family Average in 27284
Price
Year Built
Visits
In The Neighborhood
Open House
Kernersville
$ 365,000
- Type
- Single Family
- Size
- 2,313 SqFt
- Rooms
- 4 Beds + 2.5 Baths
 Coldwell Banker Advantage 336-996-3971
Reduced
Kernersville
$ 385,000
- Type
- Single Family
- Size
- 3,036 SqFt
- Rooms
- 4 Beds + 3.5 Baths
Carolina Home Partners by eXp Realty 336-218-3986
Fixer Upper
Kernersville
$ 289,900
- Type
- Single Family
- Size
- 1,530 SqFt
- Rooms
- 3 Beds + 2.5 Baths
Express Home Realty 336-937-0028
New Construction
Kernersville
$ 349,900
- Type
- Single Family
- Size
- 2,014 SqFt
- Rooms
- 4 Beds + 2.5 Baths
ROYAL HOMES REALTY OF NC, LLC 336-632-8900
Reduced
Kernersville
$ 249,000
- Type
- Single Family
- Size
- 1,324 SqFt
- Rooms
- 3 Beds + 2.5 Baths
Keller Williams Realty 336-804-0200
New Construction
Kernersville
$ 349,900
- Type
- Single Family
- Size
- 1,911 SqFt
- Rooms
- 4 Beds + 2.5 Baths
ROYAL HOMES REALTY OF NC, LLC 336-632-8900
New Construction
Kernersville
$ 359,900
- Type
- Single Family
- Size
- 2,151 SqFt
- Rooms
- 3 Beds + 2.5 Baths
ROYAL HOMES REALTY OF NC, LLC 336-632-8900
Reduced
Kernersville
$ 425,000
- Type
- Single Family
- Size
- 3,604 SqFt
- Rooms
- 4 Beds + 3.5 Baths
eXp Realty 888-584-9431
New Construction
Kernersville
$ 378,560
- Type
- Single Family
- Size
- 2,207 SqFt
- Rooms
- 4 Beds + 2.5 Baths
ROYAL HOMES REALTY OF NC, LLC 336-632-8900
New Construction
Kernersville
$ 377,272
- Type
- Single Family
- Size
- 2,151 SqFt
- Rooms
- 4 Beds + 2.5 Baths
ROYAL HOMES REALTY OF NC, LLC 336-632-8900
New Construction
Kernersville
$ 351,477
- Type
- Single Family
- Size
- 1,884 SqFt
- Rooms
- 4 Beds + 2.5 Baths
ROYAL HOMES REALTY OF NC, LLC 336-632-8900
New Construction
Kernersville
$ 374,598
- Type
- Single Family
- Size
- 2,151 SqFt
- Rooms
- 4 Beds + 2.5 Baths
ROYAL HOMES REALTY OF NC, LLC 336-632-8900
