
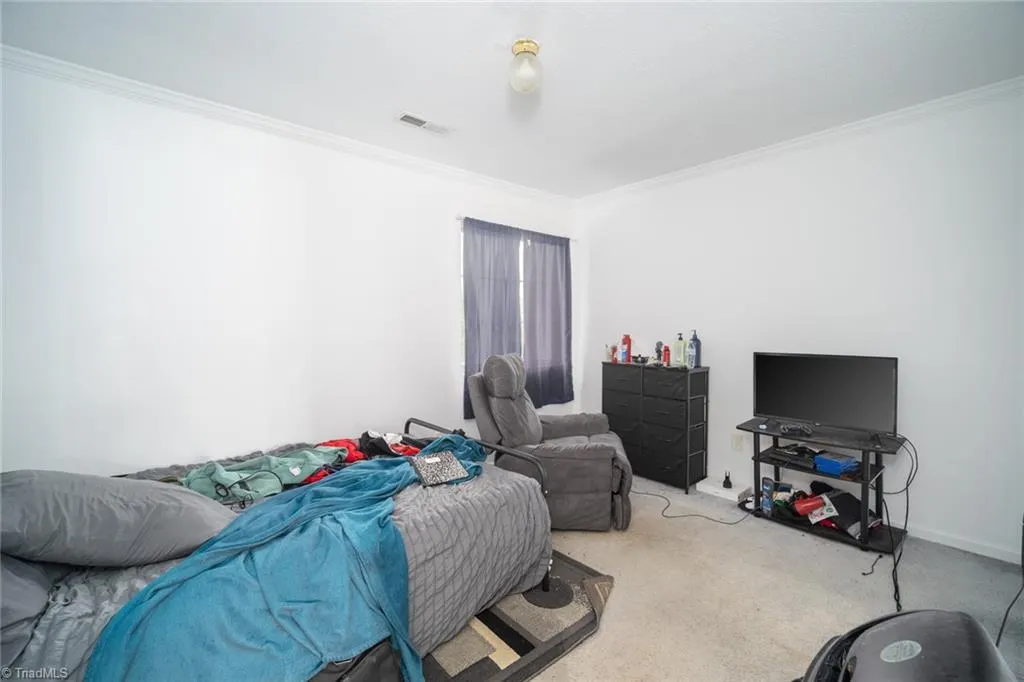
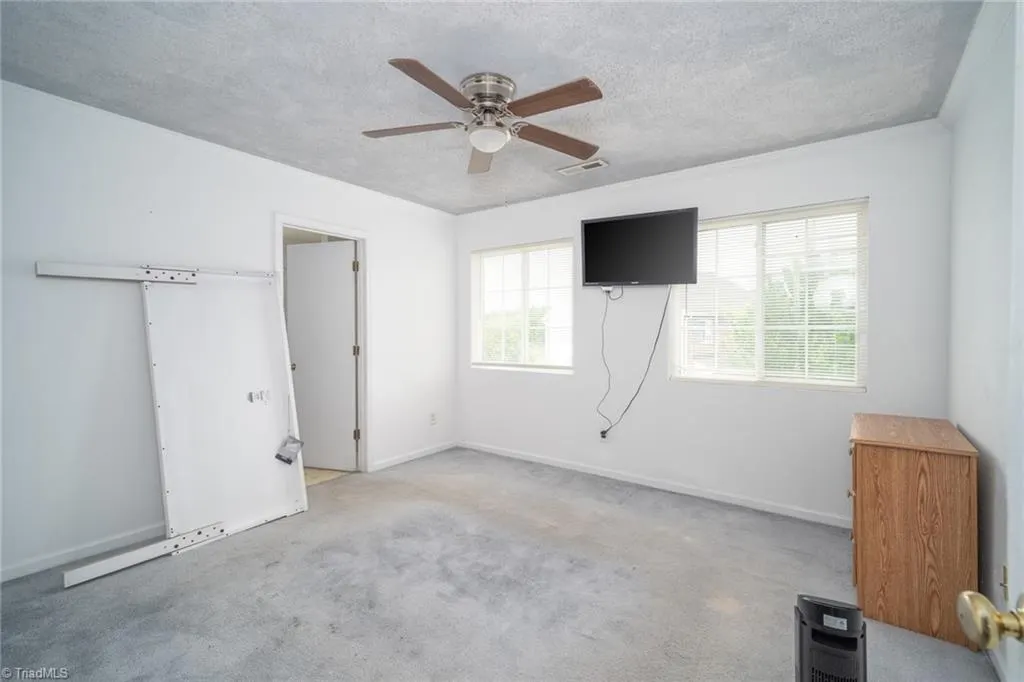
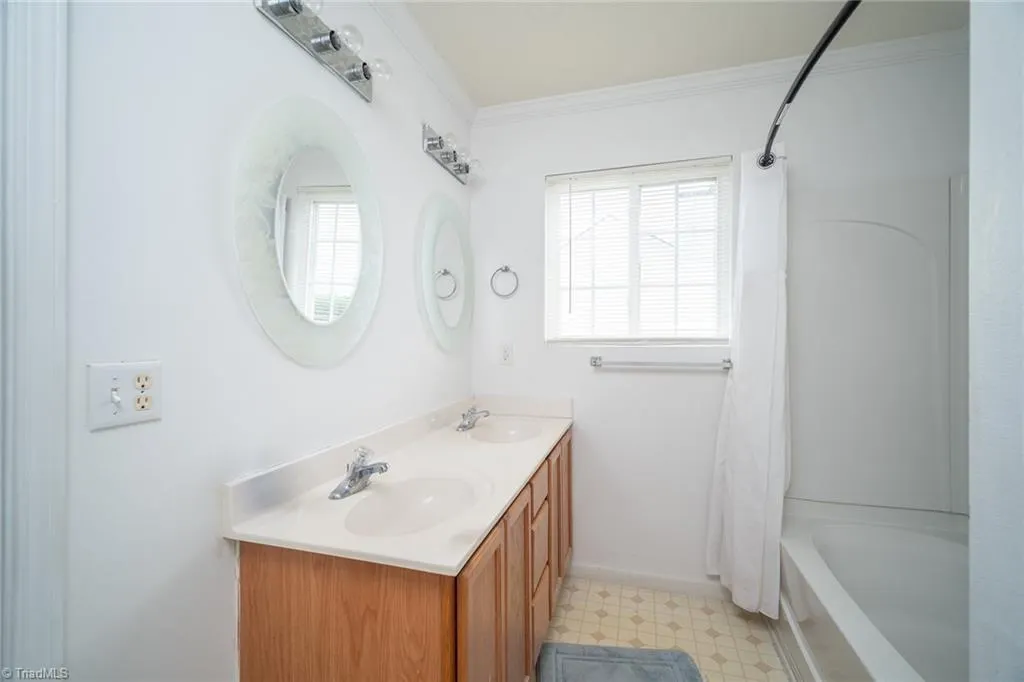
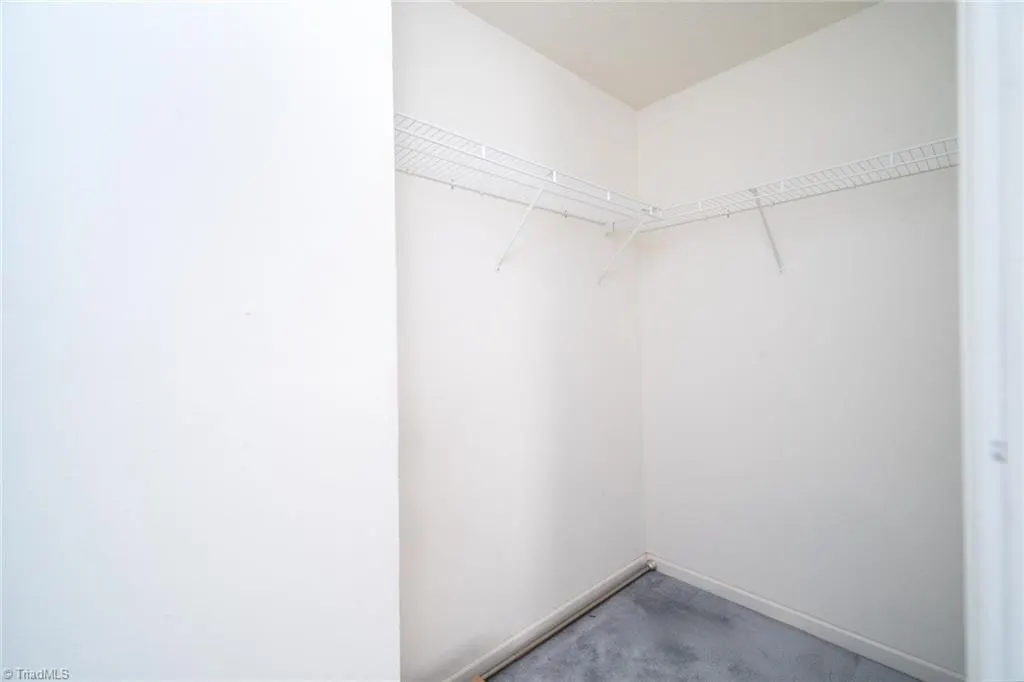
Address
5709 Waterpoint Drive, Browns Summit, NC
Price
$ 270,000
Property Attributes
- MLS#1219630
- TypeSingle Family
- Listing Status Active
- CountyGUILFORD
- CityBrowns Summit
- NeighborhoodStorrington
- Zip27214
- StyleHouse
- Year Built2005
- Taxes$ 2006
- Price$ 270,000
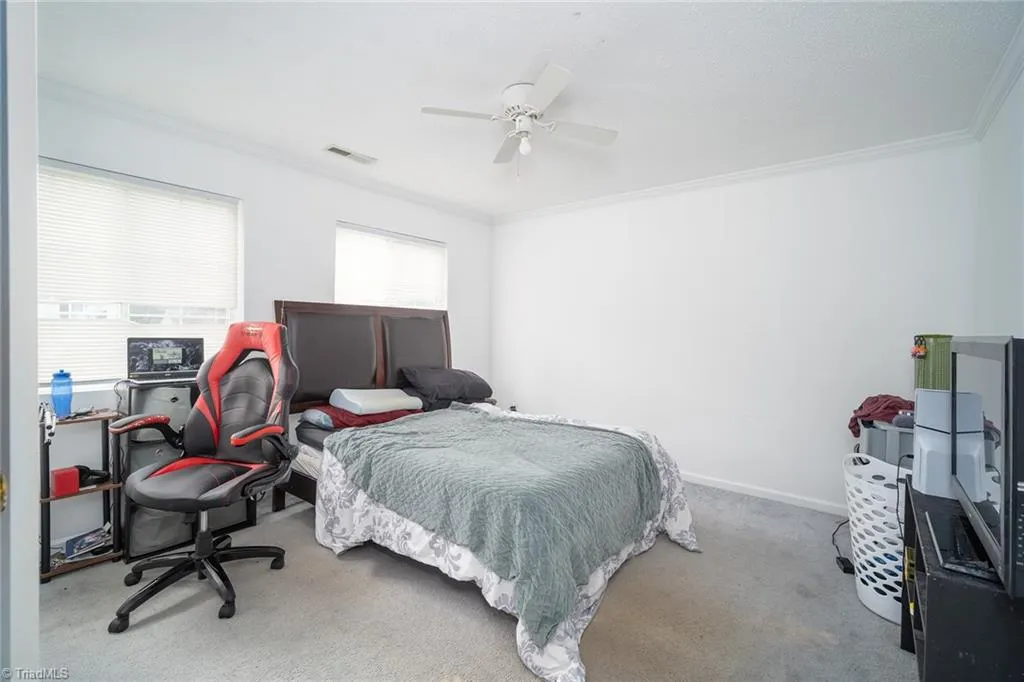
- Bedrooms3
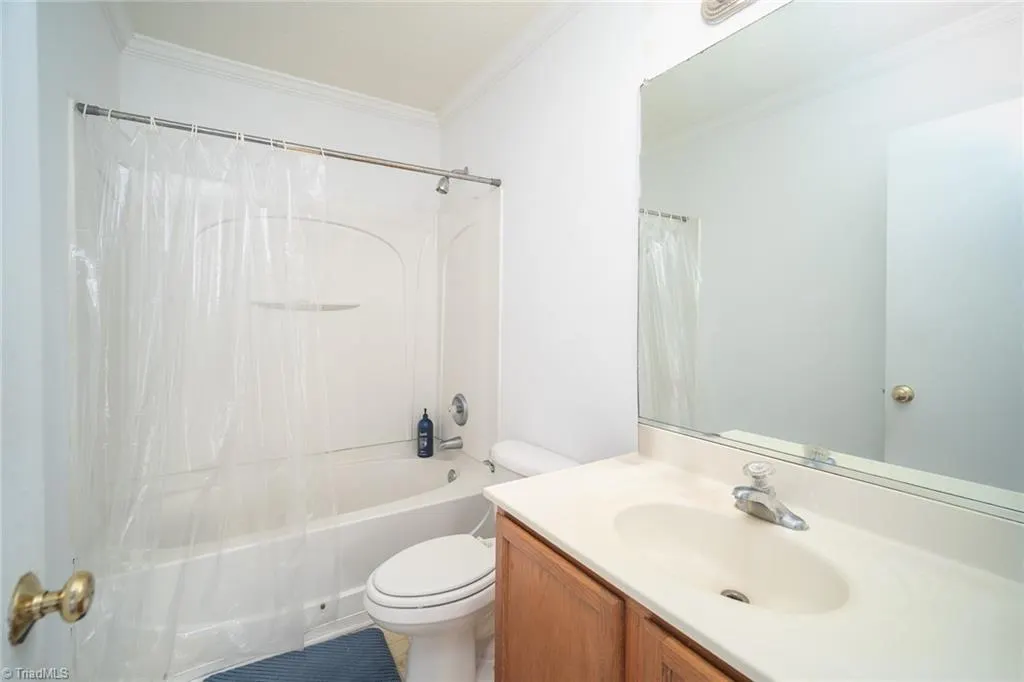
- Full Bathrooms2
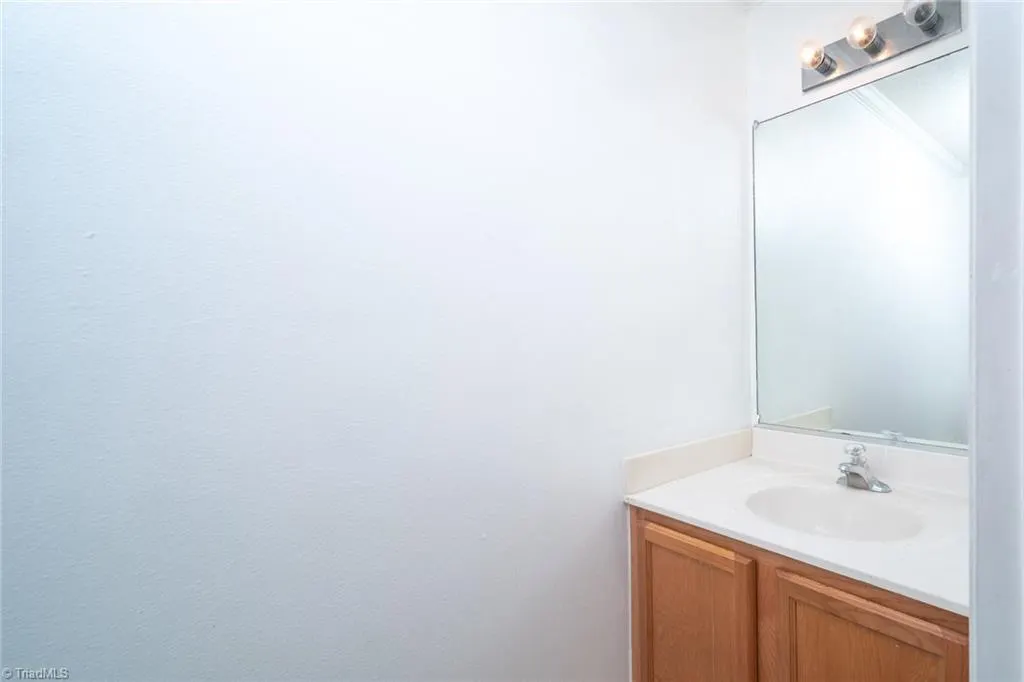
- Half Bathrooms1
- Sqr Footage1596
Data Source:
Triad MLS (TRIADMLS)
Property Description
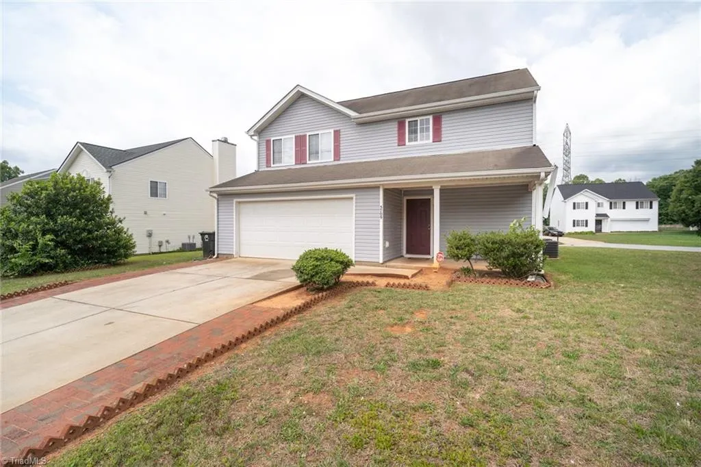
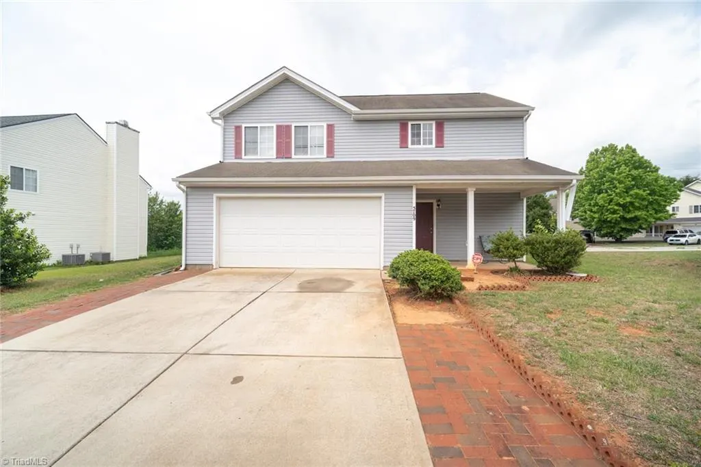
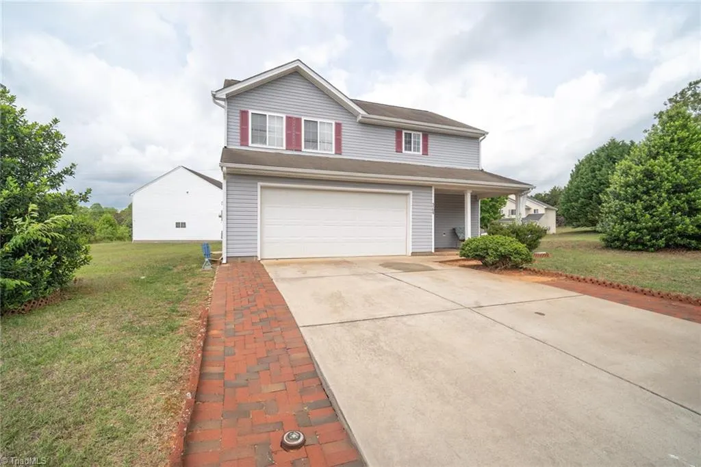
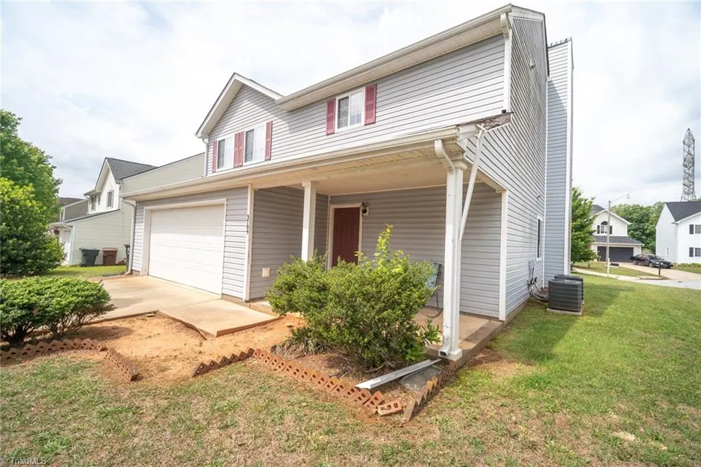
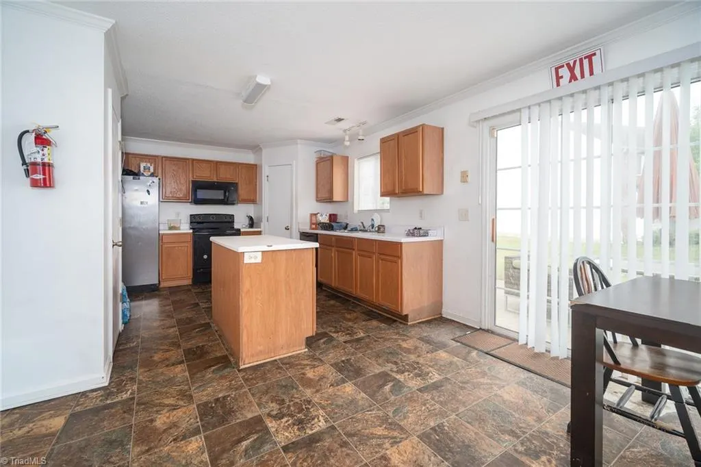
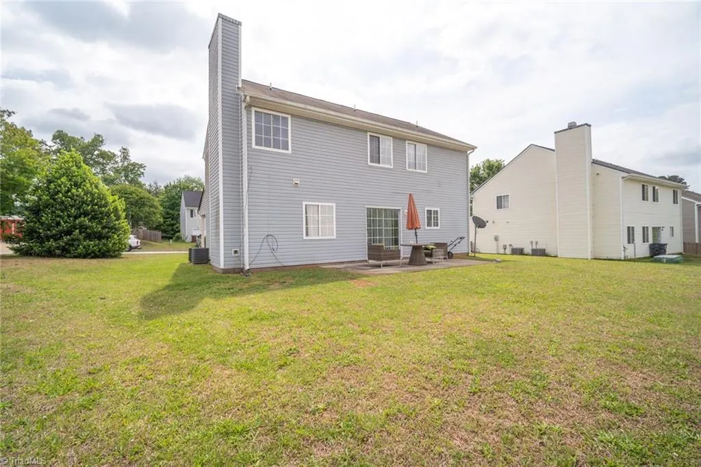
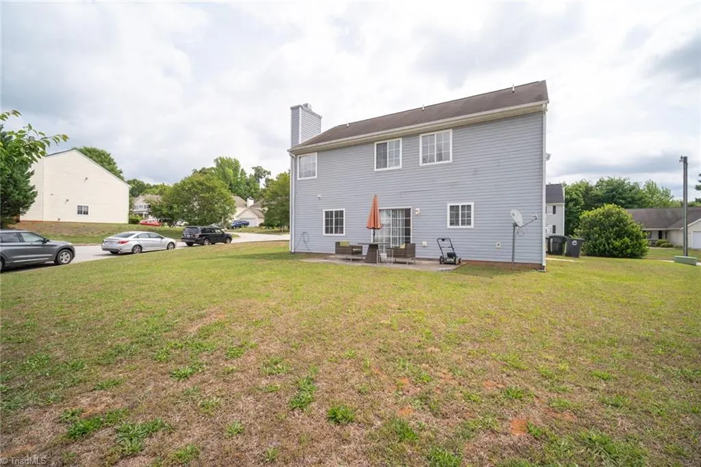
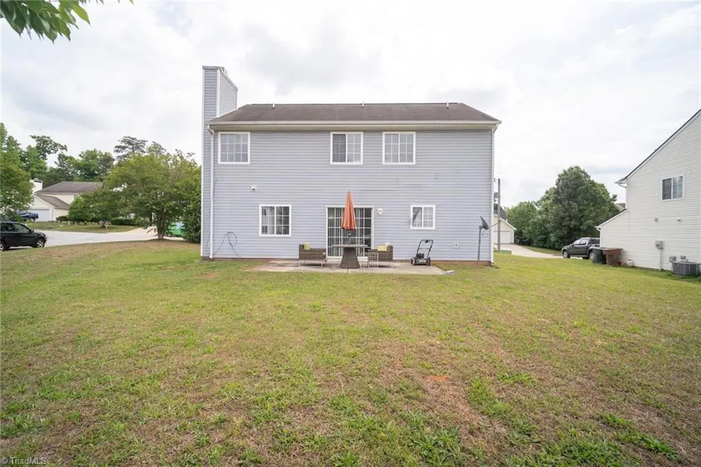
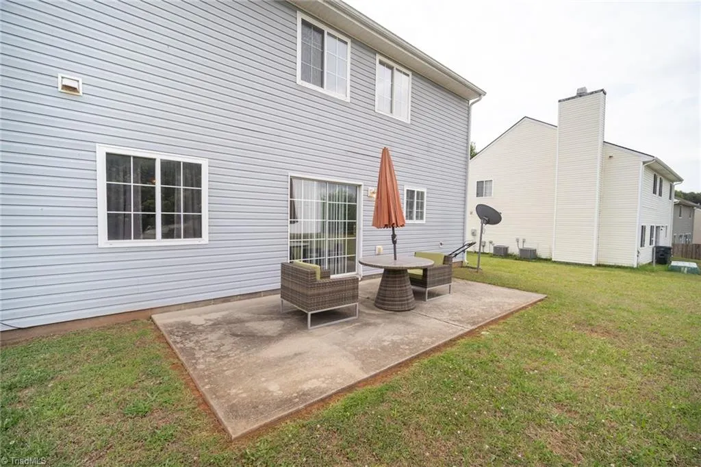
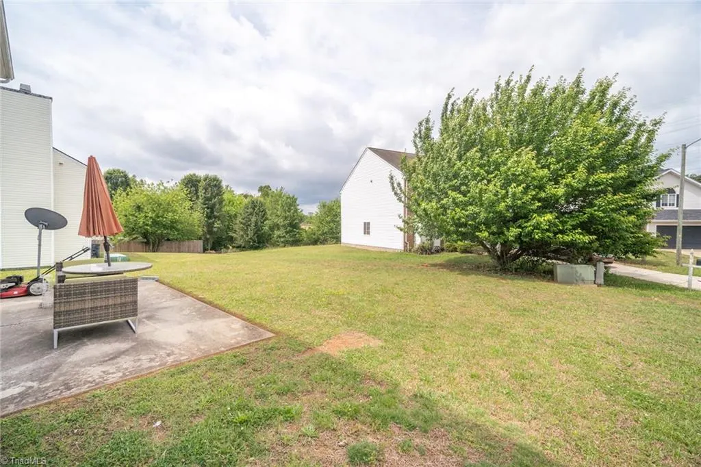
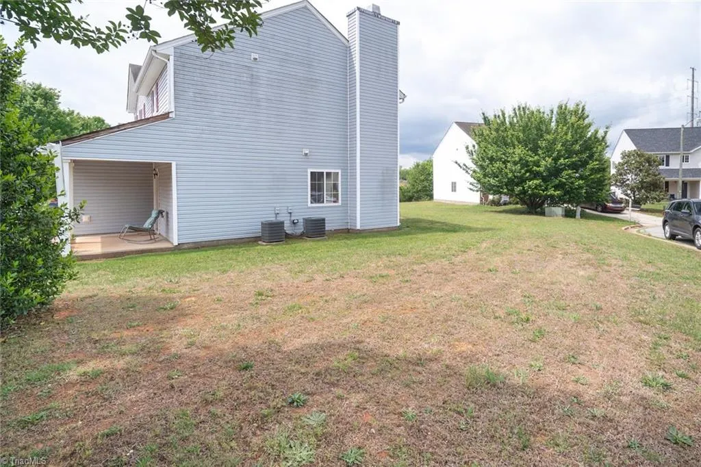
NEW ROOF! 2026! Located on a large corner lot, this home combines comfort and convenience with a warm, livable design. Step inside to find a versatile floor plan. The spacious backyard is perfect for play, entertaining, or relaxing outdoors. The location is hard to beat—just 1/4 mile from I-840, offering quick access to major highways and shopping, dining, and all that Greensboro and the Triad have to offer. Don't forget the neighborhood pool! Don’t miss this opportunity to own a home in a fantastic location at an incredible value!
| Middle School | High School |
|---|---|
| Northern Middle School | Northern High School |
| Price History | |
|---|---|
| 5/13/2026 | Listed $270,000 |
General Features
| Sewer | Public Sewer |
|---|---|
| Heating | Forced Air,Electric |
| Cooling | Central Air |
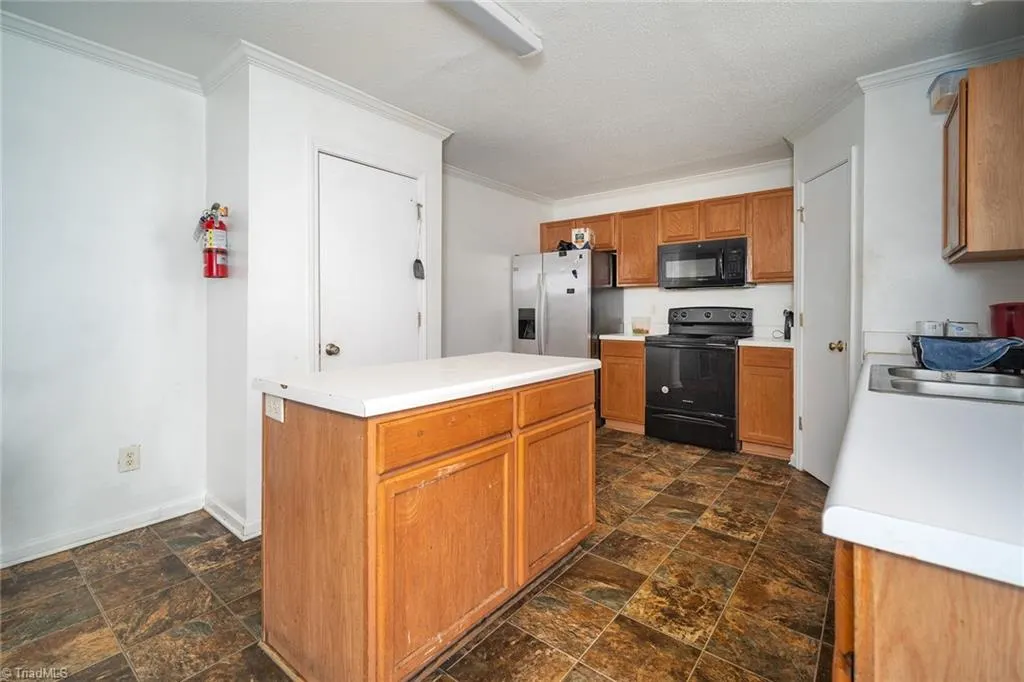
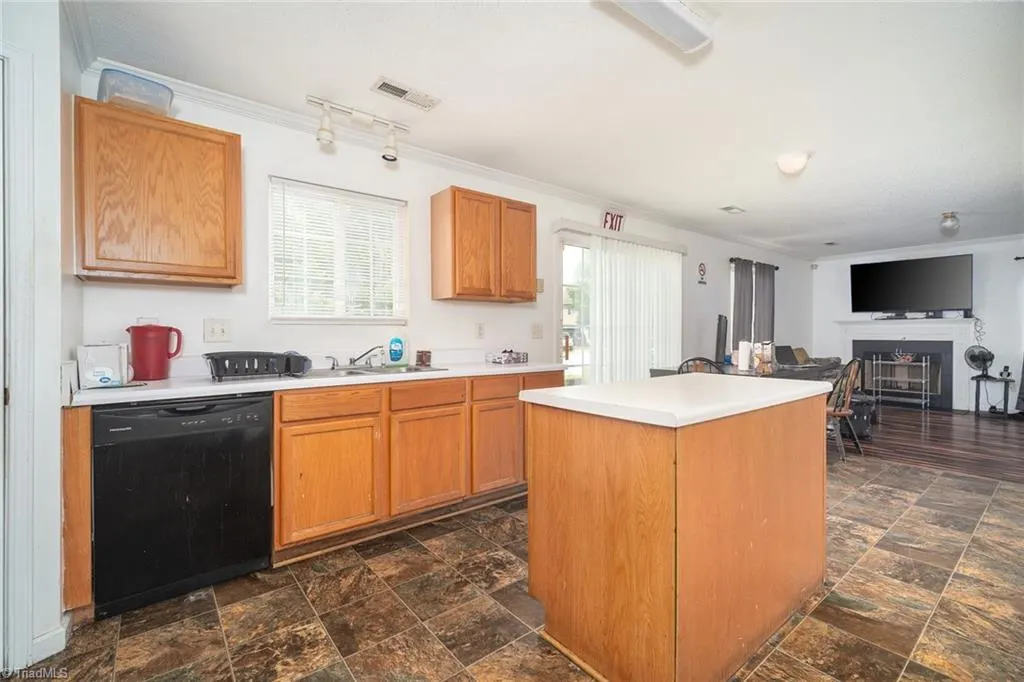
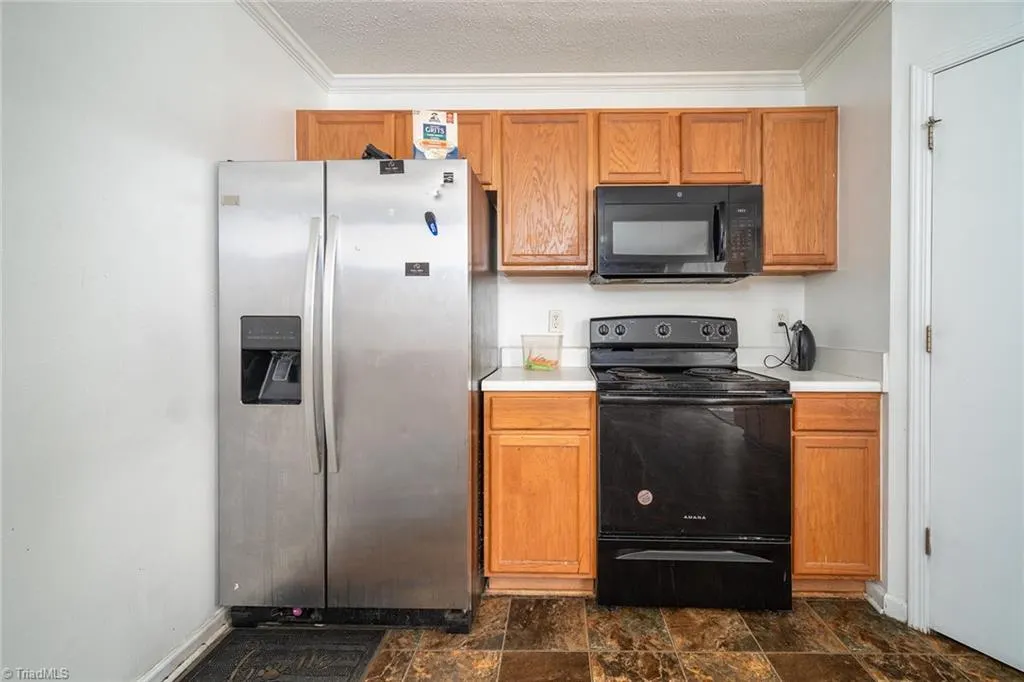
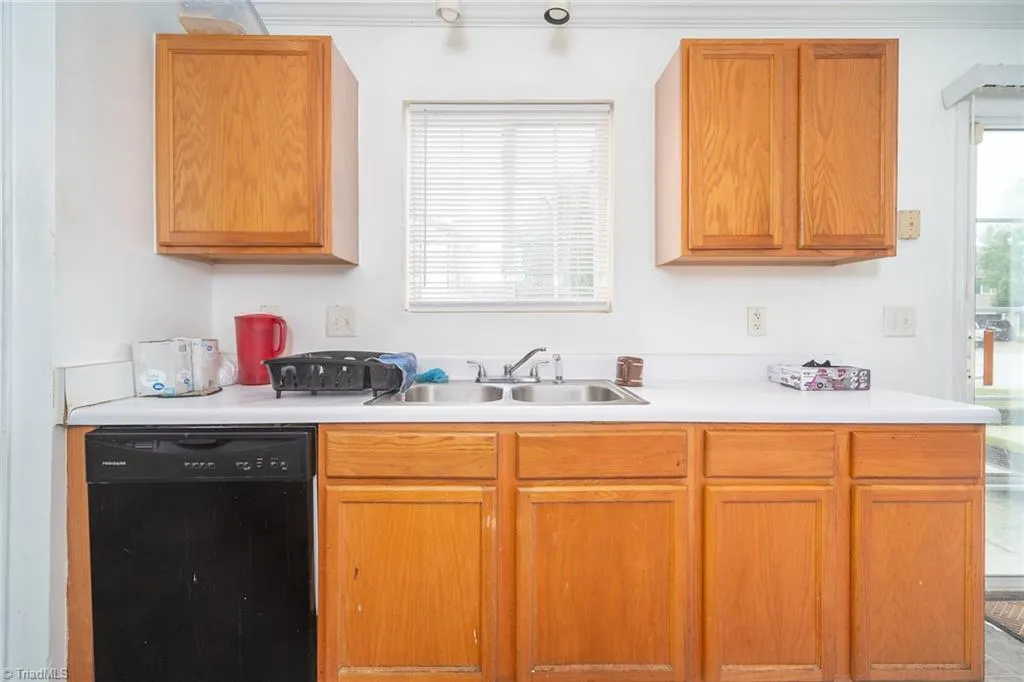
| Appliances | Microwave,Dishwasher,Free-Standing Range,Electric Water Heater |
| Zoning | CU-RS-12 |
| HOA Fee | 30 |
| Garage Spaces | 2 |
| Pool Features | Community |
| Construction Materials | Vinyl Siding |
| Year Built | 2005 |
| Levels | Two |
| Property Subtype | Stick/Site Built |
| County | Guilford |
| Property Type | Residential |
| HOA | Yes |
| Subdivision Name | Storrington |
| Total Rooms | 6 |
| Full Baths | 2 |
| Status | Active |
| Directions | fNorth on Yanceyville Street,Left into Storrington on Topsail Drive,right on Waterpoint. Home on left. |
| High School | Northern |
| City | Browns Summit |
| Tax Annual Amount | 2006 |
| Middle/Junior High School | Northern |
| Structure Type | House |
| Standard Status | Active |
| Fenced | No |
| Pool Y/N | Yes |
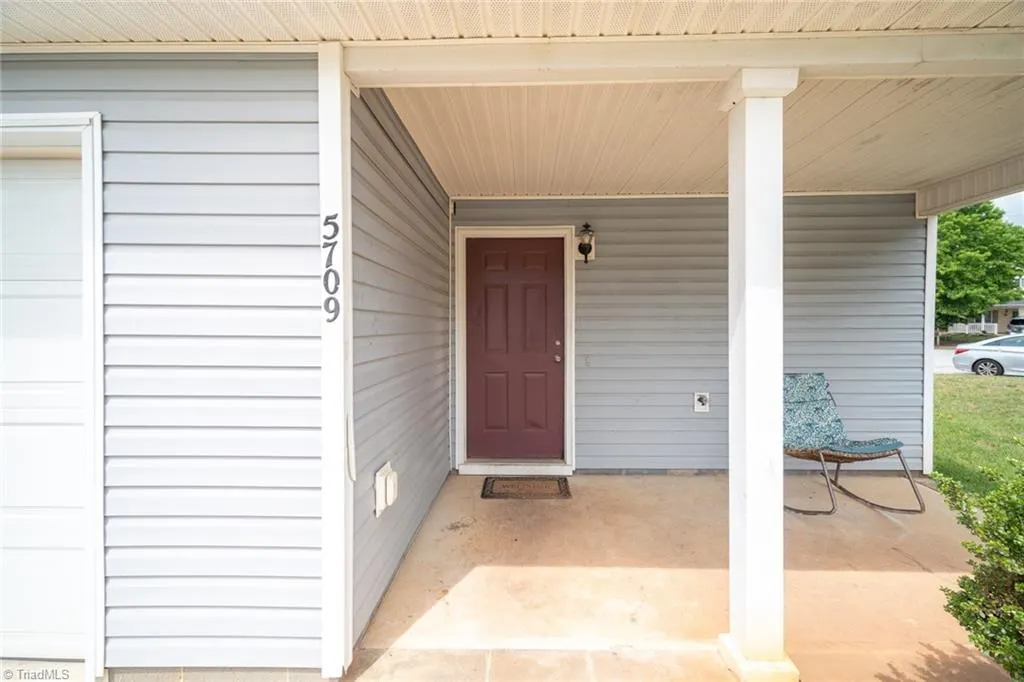
| Porch Y/N | Yes |
Interior Features
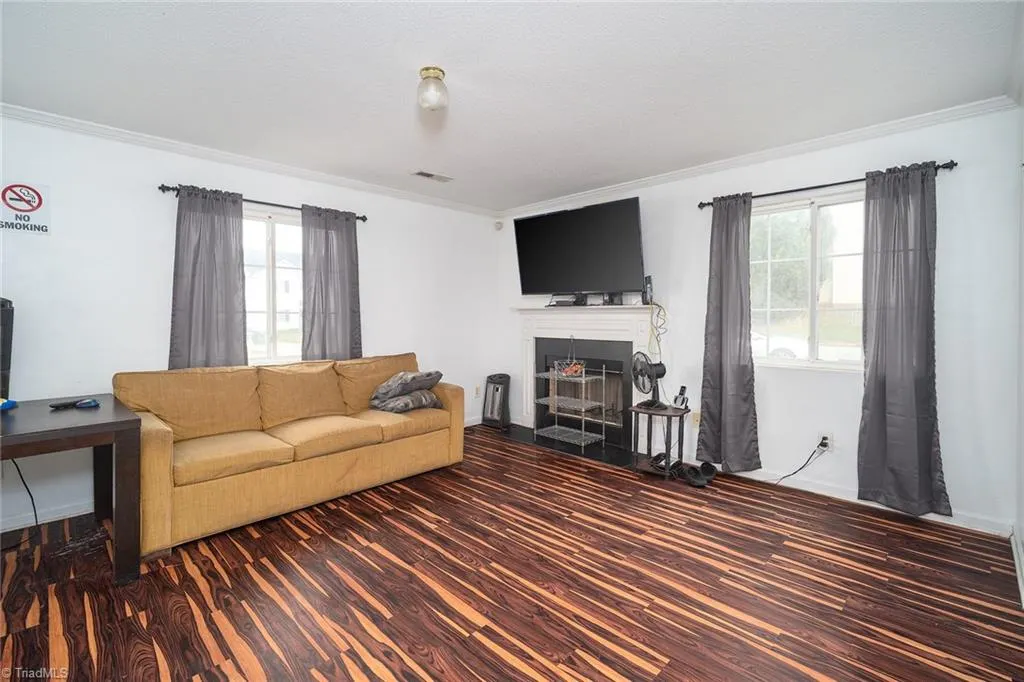
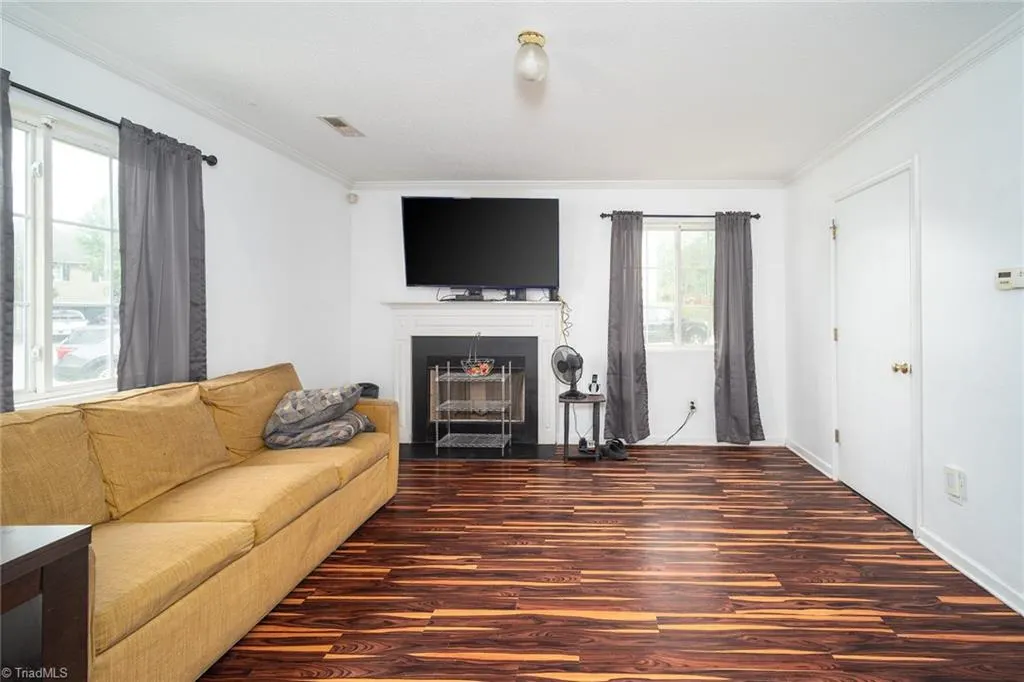
| Interior Amenities | Great Room,Ceiling Fan(s) |
|---|---|
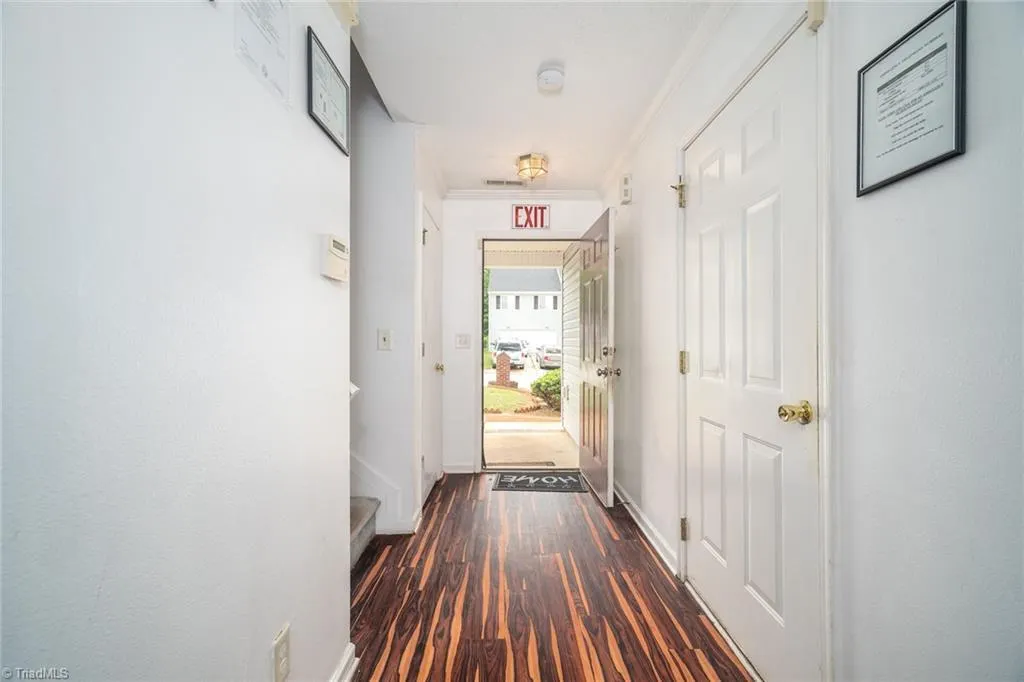
| Flooring | Carpet,Laminate,Vinyl |
| Total Fireplaces | 1 |
| Fireplace Features | Great Room |
| Above Grade Finished Area | 1596 |
| Half Baths | 1 |
| Laundry Features | Dryer Connection,Main Level,Washer Hookup |
| Total Bedrooms | 3 |
| Main Level Bathrooms | 1 |
| Total Baths | 3 |
| Heating Fuel | Electric |
| Water Heater | Electric |
| Primary On Main | No |
Exterior Features
| Fencing | None |
|---|---|
| Parking Features | Garage,Driveway,Attached |
| Lot Features | Corner Lot,Level |
| Water Source | Public |
| Foundation Details | Slab |
| Building Area Total | 1596 |
| Lot Dimensions | 76 x 16 x 15 x 17 x 23 x 53 x 59 x 113 |
| Garage Description | Attached Garage |
Amenities
- Foreclosure
- Views
- Short Sale
- New Construction
- Adult 55+
- Lease To Own
- No HOA Fees
- Furnished
- Primary On Main
- Air Conditioning
- Seller Finance
- Green
- Fixer Upper
- Horse
- Golf
- Fireplace
- Deck
- Garage
- Basement
- Pool
Property vs Single Family Average in 27214
Price
Taxes
Year Built
Visits

